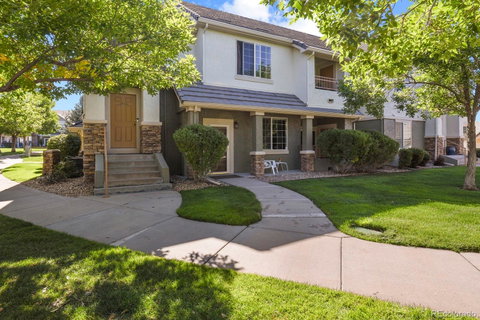
Listed: $ 375,000 (Sold on: Oct 24, 2023) Days on Market:30
104- 22650 E Ontario Drive, Aurora, CO 80016
BEDS
2
BATHS
2
PARKING
2
SQFT
1082
Description
Welcome to the desirable Saddle Rock East neighborhood! This exquisite property is ideal for those with busy, on-the-go lifestyles seeking a harmonious blend of indoor comfort, convenience, and ease of living. As you step inside this stunning abode, you'll immediately notice the brand-new plush carpeting complemented by an open floor plan and elegant laminate flooring. The spacious family room features a cozy fireplace along with an adjoining dining area that provides ample space for relaxation or entertainment while enjoying culinary creations from your kitchen. Start your day off right sipping coffee either on your front porch or private enclosed patio accessible straight off the kitchen access.
This exceptional community offers top-notch amenities including access to its pool & hot tub facilities while being ideally located just moments away from Saddle Rock Golf Course along with Southlands shopping centers- perfectly situated in Cherry Creek School District! Don't miss out - Make this property yours today!
Roofs were replaced and the seller paid the special assessments in full. HOA is currently painting the exterior of units including the garages.
Listed: $ 375,000 (Sold on: Oct 24, 2023) Days on Market:30
104 -
22650 E Ontario Drive #104, Aurora, CO 80016
BEDS
2
BATHS
2
PARKING
2
SQFT
1,082
Description
Welcome to the desirable Saddle Rock East neighborhood! This exquisite property is ideal for those with busy, on-the-go lifestyles seeking a harmonious blend of indoor comfort, convenience, and ease of living. As you step inside this stunning abode, you'll immediately notice the brand-new plush carpeting complemented by an open floor plan and elegant laminate flooring. The spacious family room features a cozy fireplace along with an adjoining dining area that provides ample space for relaxation or entertainment while enjoying culinary creations from your kitchen. Start your day off right sipping coffee either on your front porch or private enclosed patio accessible straight off the kitchen access.
This exceptional community offers top-notch amenities including access to its pool & hot tub facilities while being ideally located just moments away from Saddle Rock Golf Course along with Southlands shopping centers- perfectly situated in Cherry Creek School District! Don't miss out - Make this property yours today!
Roofs were replaced and the seller paid the special assessments in full. HOA is currently painting the exterior of units including the garages.
HelloCondo Is The #1 Condo Search Platform And Real Estate Recommendation Engine. Search, Find And Buy The Perfect Condo And Get Matched With The Best Agents. Finding A Condo Has Never Been So Easy.