Listed: $ 300,000 (Sold on: May 13, 2026) Days on Market:80
B- 2262 S Jasper Way, Aurora, CO 80013
BEDS
2
BATHS
3
PARKING
1
SQFT
1366
Description
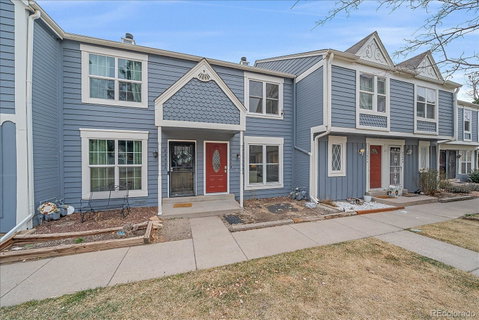
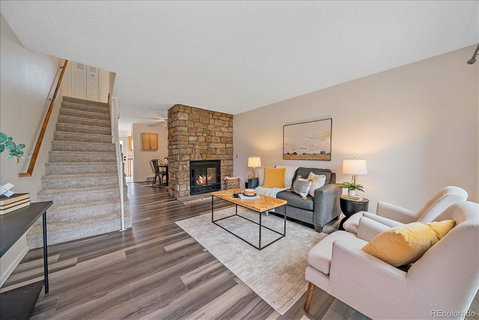
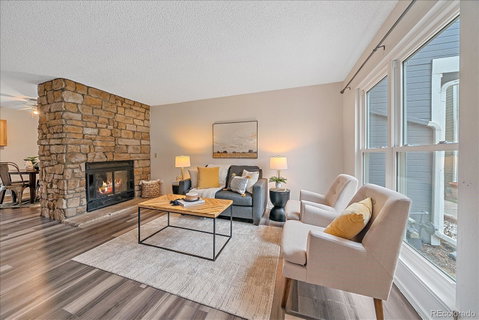
NEW PRICE for a rare opportunity in Hearthstone! Only 6 units in the entire complex feature a walkout basement which provides an additional 500 square feet! Move-in ready with many updates: new windows & exterior doors, new LVP flooring on the main level, new carpet in the bedrooms, stairs and basement plus fresh interior paint throughout. The south-facing family room is filled with natural light and showcases a cozy gas fireplace with a striking stone accent wall. The dining area has new LVP and a ceiling fan. The kitchen includes all appliances along with a pantry closet for added storage. Step outside to the composite deck—perfect for morning coffee or evening relaxation. A powder bath completes the main level. Upstairs are two bedrooms, including a spacious primary suite with a private vanity and walk-in closet. The full bath features an updated vanity. The secondary bedroom has a new window, fresh paint, new carpet and a large closet. The walkout basement offers a large flex space with new carpet and recessed lighting—ideal for a second living area, home office, or workout space. The unfinished mechanical room includes two washer and dryer sets (both included!) and a sliding glass door leading to the walkout patio. Additional highlights include attic re-insulation and a Nest thermostat. One reserved parking space and ample visitor parking. The home backs to a greenbelt with common space in front, offering both privacy and openness. Unbeatable location with quick access to Iliff & I-225 and an easy commute to DIA. Walking distance to bus stops and just 5 minutes to the Iliff Station for the H-R Lines. Step outside to access the Cherry Creek Spillway Trail for miles of walking, running, and biking, connecting north to Horseshoe Park and south to Olympic Park and Wheel Park. Close to restaurants, shopping and countless amenities along Iliff. Need FHA/VA financing? Fairway Mortgage has obtained FHA/VA approvals. Check out the 3D tour & floor plans with the photos!
Listed: $ 300,000 (Sold on: May 13, 2026) Days on Market:80
B -
2262 S Jasper Way #B, Aurora, CO 80013
BEDS
2
BATHS
3
PARKING
1
SQFT
1,366
Description
NEW PRICE for a rare opportunity in Hearthstone! Only 6 units in the entire complex feature a walkout basement which provides an additional 500 square feet! Move-in ready with many updates: new windows & exterior doors, new LVP flooring on the main level, new carpet in the bedrooms, stairs and basement plus fresh interior paint throughout. The south-facing family room is filled with natural light and showcases a cozy gas fireplace with a striking stone accent wall. The dining area has new LVP and a ceiling fan. The kitchen includes all appliances along with a pantry closet for added storage. Step outside to the composite deck—perfect for morning coffee or evening relaxation. A powder bath completes the main level. Upstairs are two bedrooms, including a spacious primary suite with a private vanity and walk-in closet. The full bath features an updated vanity. The secondary bedroom has a new window, fresh paint, new carpet and a large closet. The walkout basement offers a large flex space with new carpet and recessed lighting—ideal for a second living area, home office, or workout space. The unfinished mechanical room includes two washer and dryer sets (both included!) and a sliding glass door leading to the walkout patio. Additional highlights include attic re-insulation and a Nest thermostat. One reserved parking space and ample visitor parking. The home backs to a greenbelt with common space in front, offering both privacy and openness. Unbeatable location with quick access to Iliff & I-225 and an easy commute to DIA. Walking distance to bus stops and just 5 minutes to the Iliff Station for the H-R Lines. Step outside to access the Cherry Creek Spillway Trail for miles of walking, running, and biking, connecting north to Horseshoe Park and south to Olympic Park and Wheel Park. Close to restaurants, shopping and countless amenities along Iliff. Need FHA/VA financing? Fairway Mortgage has obtained FHA/VA approvals. Check out the 3D tour & floor plans with the photos!
HelloCondo Is The #1 Condo Search Platform And Real Estate Recommendation Engine. Search, Find And Buy The Perfect Condo And Get Matched With The Best Agents. Finding A Condo Has Never Been So Easy.