Listed: $ 425,000 (Sold on: Jul 23, 2026) Days on Market:74
202- 2250 S Vaughn Way, Aurora, CO 80014
BEDS
3
BATHS
2
PARKING
2
SQFT
1804
Description
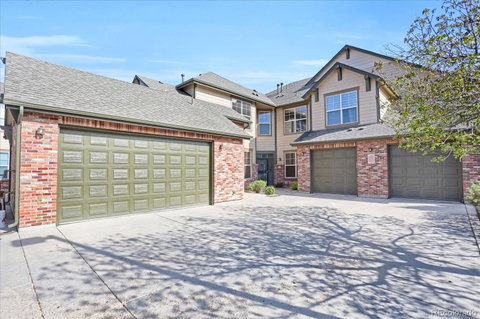
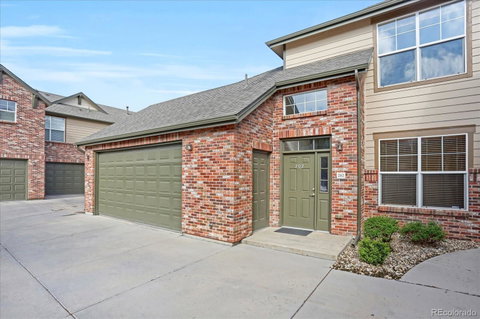
Welcome home to effortless Colorado living in this beautifully updated second-floor ranch-style condo overlooking the golf course in the desirable Heather Ridge community. Offering the largest floorplan in the neighborhood and a rare attached two-car garage, this spacious residence features over 1,800 square feet of thoughtfully designed single-level living with 3 bedrooms and 2 full bathrooms.
The bright and inviting kitchen has been tastefully updated with recessed lighting, warm maple cabinetry, white quartz countertops, stainless steel appliances and an expansive pantry cabinet providing exceptional storage. The open-concept layout flows seamlessly into the dining area and spacious living room, where natural light pours in through elegant French doors leading to the private deck. From the deck you'll enjoy peaceful views of the golf course! A cozy gas fireplace and tray ceiling add warmth and architectural character to the living room.
Privately situated at the back of the home, the primary suite offers a lofted ceiling, ceiling fan, walk-in closet and an ensuite bath complete with dual sinks, a soaking tub and separate walk-in shower. The secondary bathroom has also been thoughtfully updated. A large walk-in laundry room includes the washer and dryer and provides additional storage and hanging space.
A wonderful feature of this home is the private entrance directly from the attached garage. Once upstairs, all living spaces are conveniently located on one level, creating an easy and comfortable lifestyle. The location of this unit offers an added sense of privacy and tranquility that is difficult to find.
This home has been exceptionally cared for and lovingly maintained; you'll see that when you come for a tour! Enjoy access to the Heather Ridge Golf Course, nearby restaurants and easy access to major roads and commuting routes. Bonus, the Iliff Light Rail Station is located less than one mile away, making it easy to get wherever you need to go.
Listed: $ 425,000 (Sold on: Jul 23, 2026) Days on Market:74
202 -
2250 S Vaughn Way #202, Aurora, CO 80014
BEDS
3
BATHS
2
PARKING
2
SQFT
1,804
Description
Welcome home to effortless Colorado living in this beautifully updated second-floor ranch-style condo overlooking the golf course in the desirable Heather Ridge community. Offering the largest floorplan in the neighborhood and a rare attached two-car garage, this spacious residence features over 1,800 square feet of thoughtfully designed single-level living with 3 bedrooms and 2 full bathrooms.
The bright and inviting kitchen has been tastefully updated with recessed lighting, warm maple cabinetry, white quartz countertops, stainless steel appliances and an expansive pantry cabinet providing exceptional storage. The open-concept layout flows seamlessly into the dining area and spacious living room, where natural light pours in through elegant French doors leading to the private deck. From the deck you'll enjoy peaceful views of the golf course! A cozy gas fireplace and tray ceiling add warmth and architectural character to the living room.
Privately situated at the back of the home, the primary suite offers a lofted ceiling, ceiling fan, walk-in closet and an ensuite bath complete with dual sinks, a soaking tub and separate walk-in shower. The secondary bathroom has also been thoughtfully updated. A large walk-in laundry room includes the washer and dryer and provides additional storage and hanging space.
A wonderful feature of this home is the private entrance directly from the attached garage. Once upstairs, all living spaces are conveniently located on one level, creating an easy and comfortable lifestyle. The location of this unit offers an added sense of privacy and tranquility that is difficult to find.
This home has been exceptionally cared for and lovingly maintained; you'll see that when you come for a tour! Enjoy access to the Heather Ridge Golf Course, nearby restaurants and easy access to major roads and commuting routes. Bonus, the Iliff Light Rail Station is located less than one mile away, making it easy to get wherever you need to go.
HelloCondo Is The #1 Condo Search Platform And Real Estate Recommendation Engine. Search, Find And Buy The Perfect Condo And Get Matched With The Best Agents. Finding A Condo Has Never Been So Easy.