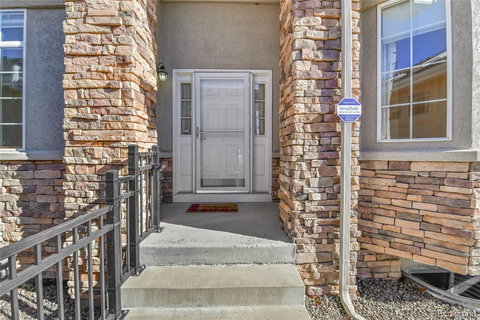
Listed: $ 550,000 (Sold on: Jul 1, 2026) Days on Market:157
22448 E Plymouth Circle, Aurora, CO 80016
BEDS
3
BATHS
3
PARKING
2
SQFT
1919
Description
Welcome to this gorgeous ranch-style townhome offering low-maintenance living with an impressive 3,056 square feet of thoughtfully designed space, including a partially finished basement. The open-concept floorplan is ideal for both everyday living and entertaining, featuring a beautifully updated kitchen with 42" maple cabinets, travertine tile backsplash with glass inlay, gas stove, pull-out drawers, a spacious pantry, a large island with additional seating, and a convenient built-in desk/office area. The kitchen flows seamlessly into the formal dining room with a bay window and the inviting living room with a premium fireplace and abundant natural light. The private main level primary suite offers peaceful views of open space, a walk-in closet, and a huge five-piece bath with tile floors, soaking tub and dual sinks. The main level also includes a bedroom with direct access to the new Trex deck backing to open space, as well as a conveniently located laundry room, creating easy, one-level living. Recent upgrades include a new AC and furnace (2026), new Class 4 roof (2024), new Trex deck (2024), fresh interior paint, and brand-new carpet. Equipped with a SimpliSafe alarm system for peace of mind. The partially finished basement adds incredible flexibility with a bonus bedroom, bathroom, and office or flex space, ideal for guests or working from home. Step outside on the deck backing to open space, offering a private setting for outdoor relaxation. An attached garage, ample parking, and a quiet community near parks and local amenities complete this exceptional opportunity for comfortable Colorado living. This is more than a home; it's a lifestyle!
Listed: $ 550,000 (Sold on: Jul 1, 2026) Days on Market:157
22448 E Plymouth Circle, Aurora, CO 80016
BEDS
3
BATHS
3
PARKING
2
SQFT
1,919
Description
Welcome to this gorgeous ranch-style townhome offering low-maintenance living with an impressive 3,056 square feet of thoughtfully designed space, including a partially finished basement. The open-concept floorplan is ideal for both everyday living and entertaining, featuring a beautifully updated kitchen with 42" maple cabinets, travertine tile backsplash with glass inlay, gas stove, pull-out drawers, a spacious pantry, a large island with additional seating, and a convenient built-in desk/office area. The kitchen flows seamlessly into the formal dining room with a bay window and the inviting living room with a premium fireplace and abundant natural light. The private main level primary suite offers peaceful views of open space, a walk-in closet, and a huge five-piece bath with tile floors, soaking tub and dual sinks. The main level also includes a bedroom with direct access to the new Trex deck backing to open space, as well as a conveniently located laundry room, creating easy, one-level living. Recent upgrades include a new AC and furnace (2026), new Class 4 roof (2024), new Trex deck (2024), fresh interior paint, and brand-new carpet. Equipped with a SimpliSafe alarm system for peace of mind. The partially finished basement adds incredible flexibility with a bonus bedroom, bathroom, and office or flex space, ideal for guests or working from home. Step outside on the deck backing to open space, offering a private setting for outdoor relaxation. An attached garage, ample parking, and a quiet community near parks and local amenities complete this exceptional opportunity for comfortable Colorado living. This is more than a home; it's a lifestyle!
HelloCondo Is The #1 Condo Search Platform And Real Estate Recommendation Engine. Search, Find And Buy The Perfect Condo And Get Matched With The Best Agents. Finding A Condo Has Never Been So Easy.