Listed: $ 625,000 (Sold on: Apr 11, 2024) Days on Market:27
22241 E Euclid Drive, Aurora, CO 80016
BEDS
4
BATHS
3
PARKING
2
SQFT
2566
Description
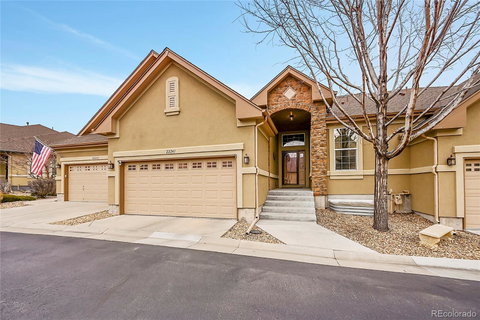
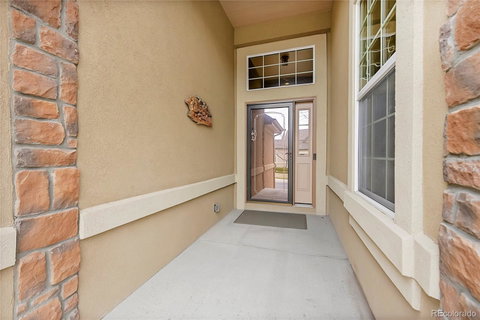
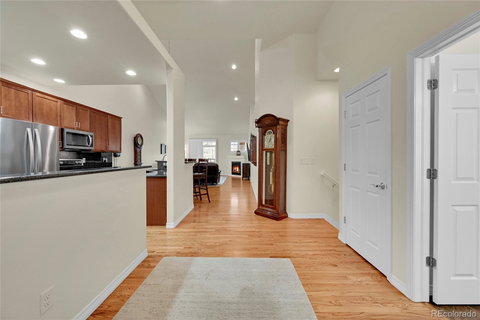
Welcome to this gorgeous Saddle Rock Golf Home! As soon as you walk in, you will be amazed at how pristine this home is! Backing to the Golf Course, with the only Covered Patio in the entire complex, great for entertaining or just relaxing on the back patio! This beautiful home has been updated and impeccably maintained from the day it was built by these original owners. Newer systems throughout including the stainless kitchen appliances. Grand Primary suite with updated bathroom, including custom built-ins in the closet and large walk-in shower. The main level also boasts a Bedroom off the entryway next to a full bathroom, or use it as a Study as these owners have, which includes custom built-in desks! Wide open floor plan, with vaulted ceilings and cozy corner fireplace. Downstairs is a wonderfully finished basement that includes 2 more larger bedrooms and another full bathroom, a spacious open Rec room and even unfinished storage area. Full size laundry on the main floor with built in utility sink and cabinets. Plantation Shutters throughout! Newer Furnace and AC -2019, Newer Kitchen appliances -2021, New Garage Door opener -2023, PolyAspartic Garage Floor covering and built in workbench & shelving in garage, newer carpet and refinished hardwood floors.... This home has it all!
Listed: $ 625,000 (Sold on: Apr 11, 2024) Days on Market:27
22241 E Euclid Drive, Aurora, CO 80016
BEDS
4
BATHS
3
PARKING
2
SQFT
2,566
Description
Welcome to this gorgeous Saddle Rock Golf Home! As soon as you walk in, you will be amazed at how pristine this home is! Backing to the Golf Course, with the only Covered Patio in the entire complex, great for entertaining or just relaxing on the back patio! This beautiful home has been updated and impeccably maintained from the day it was built by these original owners. Newer systems throughout including the stainless kitchen appliances. Grand Primary suite with updated bathroom, including custom built-ins in the closet and large walk-in shower. The main level also boasts a Bedroom off the entryway next to a full bathroom, or use it as a Study as these owners have, which includes custom built-in desks! Wide open floor plan, with vaulted ceilings and cozy corner fireplace. Downstairs is a wonderfully finished basement that includes 2 more larger bedrooms and another full bathroom, a spacious open Rec room and even unfinished storage area. Full size laundry on the main floor with built in utility sink and cabinets. Plantation Shutters throughout! Newer Furnace and AC -2019, Newer Kitchen appliances -2021, New Garage Door opener -2023, PolyAspartic Garage Floor covering and built in workbench & shelving in garage, newer carpet and refinished hardwood floors.... This home has it all!
HelloCondo Is The #1 Condo Search Platform And Real Estate Recommendation Engine. Search, Find And Buy The Perfect Condo And Get Matched With The Best Agents. Finding A Condo Has Never Been So Easy.