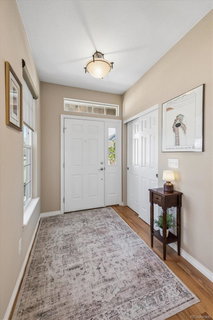
Listed: $ 569,900 (Sold on: May 29, 2026) Days on Market:73
22230 E Euclid Drive, Aurora, CO 80016
BEDS
3
BATHS
3
PARKING
2
SQFT
2526
Description
Immaculate ranch-style townhome in highly sought-after Saddle Rock Golf Club! This beautifully maintained townhome offers 3 bedrooms, 3 full bathrooms, and a finished garden-level basement designed for comfortable living and effortless entertaining. The main level features an open floor plan with soaring vaulted ceilings in the formal living and dining rooms, creating a bright and welcoming space. The upgraded kitchen is a standout with abundant 42-inch cherry cabinetry, granite countertops, and a full stainless steel appliance package, including a brand new refrigerator and newer dishwasher. A gas line has been run to the stove, offering the option for a gas range in the future. Step outside to the private deck—perfect for morning coffee or summer BBQs. The vaulted primary suite is a relaxing retreat with a spa-inspired five-piece bathroom, while the second bedroom enjoys easy access to a full hall bath. A convenient main-level laundry room adds everyday practicality. The finished lower level expands your living space with a spacious family/rec room, an additional bedroom, and a third full bathroom—ideal for guests. Two large storage rooms provide plenty of extra space for organization. Special features include a new roof with high-impact shingles (2025), 3M window coating on the west-facing windows, basement prewire for surround sound, and a gas hookup for the outdoor grill (grill included). Enjoy a low-maintenance lifestyle with HOA-covered snow removal, lawn care, and exterior paint. Residents also have access to fantastic community amenities including the Saddle Rock clubhouse w/ fitness center, outdoor pool, and tennis & basketball courts. Ideally located near E-470, Southlands shopping & dining, Saddle Rock Golf Course, and directly across from the Piney Creek Trail w/ access to over 80 miles of scenic trails. This exceptional home offers the perfect blend of comfort, convenience, and community—don’t miss your opportunity to call Saddle Rock home!
Listed: $ 569,900 (Sold on: May 29, 2026) Days on Market:73
22230 E Euclid Drive, Aurora, CO 80016
BEDS
3
BATHS
3
PARKING
2
SQFT
2,526
Description
Immaculate ranch-style townhome in highly sought-after Saddle Rock Golf Club! This beautifully maintained townhome offers 3 bedrooms, 3 full bathrooms, and a finished garden-level basement designed for comfortable living and effortless entertaining. The main level features an open floor plan with soaring vaulted ceilings in the formal living and dining rooms, creating a bright and welcoming space. The upgraded kitchen is a standout with abundant 42-inch cherry cabinetry, granite countertops, and a full stainless steel appliance package, including a brand new refrigerator and newer dishwasher. A gas line has been run to the stove, offering the option for a gas range in the future. Step outside to the private deck—perfect for morning coffee or summer BBQs. The vaulted primary suite is a relaxing retreat with a spa-inspired five-piece bathroom, while the second bedroom enjoys easy access to a full hall bath. A convenient main-level laundry room adds everyday practicality. The finished lower level expands your living space with a spacious family/rec room, an additional bedroom, and a third full bathroom—ideal for guests. Two large storage rooms provide plenty of extra space for organization. Special features include a new roof with high-impact shingles (2025), 3M window coating on the west-facing windows, basement prewire for surround sound, and a gas hookup for the outdoor grill (grill included). Enjoy a low-maintenance lifestyle with HOA-covered snow removal, lawn care, and exterior paint. Residents also have access to fantastic community amenities including the Saddle Rock clubhouse w/ fitness center, outdoor pool, and tennis & basketball courts. Ideally located near E-470, Southlands shopping & dining, Saddle Rock Golf Course, and directly across from the Piney Creek Trail w/ access to over 80 miles of scenic trails. This exceptional home offers the perfect blend of comfort, convenience, and community—don’t miss your opportunity to call Saddle Rock home!
HelloCondo Is The #1 Condo Search Platform And Real Estate Recommendation Engine. Search, Find And Buy The Perfect Condo And Get Matched With The Best Agents. Finding A Condo Has Never Been So Easy.