Listed: $ 597,900 (Sold on: Jan 26, 2026) Days on Market:51
21999 E Euclid Drive, Aurora, CO 80016
BEDS
3
BATHS
3
PARKING
2
SQFT
2526
Description
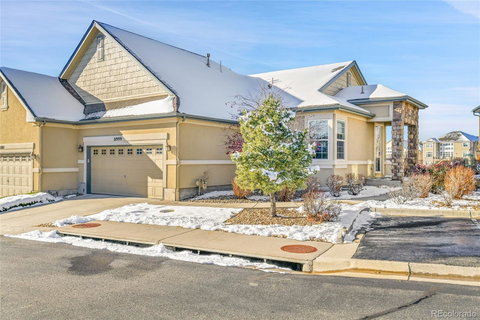
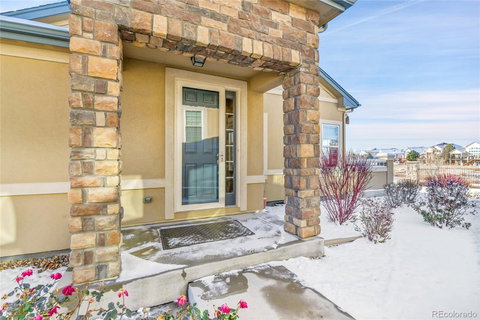
Discover low-maintenance luxury in this sun-filled Saddle Rock Golf Course ranch townhome, perfectly positioned as an end unit with expansive views of the 9th hole. Step inside to an inviting open layout with vaulted ceilings, upgraded flooring, and custom lighting. The kitchen is a chef's delight with granite countertops, soft-close cabinetry, pullout shelves, upgraded fixtures, and a
generous island. Enjoy seamless indoor-outdoor living with a main-level deck and awning, ideal for relaxing or hosting. The serene primary suite offers a spa-inspired 5-piece bath, soaking tub, and a beautifully designed custom closet. Secondary bedrooms each enjoy nearby baths, creating wonderful guest or multi-generational living options. The finished basement includes a cozy rec room, egress windows, and a versatile flex space for crafting, fitness, or office needs. Thoughtful upgrades include storm doors, window well covers, new lighting, added storage solutions, and a fully finished garage with insulation and drywall. With bright windows, natural light, gas fireplace, and modern finishes, this home offers comfort at every turn. Enjoy community amenities such as the pool, clubhouse, and park, plus convenient access to Southlands Mall, E-470, DIA, DTC, and trails. Meticulously cared for by original
owners-move in and enjoy the lifestyle you've been waiting for.
Listed: $ 597,900 (Sold on: Jan 26, 2026) Days on Market:51
21999 E Euclid Drive, Aurora, CO 80016
BEDS
3
BATHS
3
PARKING
2
SQFT
2,526
Description
Discover low-maintenance luxury in this sun-filled Saddle Rock Golf Course ranch townhome, perfectly positioned as an end unit with expansive views of the 9th hole. Step inside to an inviting open layout with vaulted ceilings, upgraded flooring, and custom lighting. The kitchen is a chef's delight with granite countertops, soft-close cabinetry, pullout shelves, upgraded fixtures, and a
generous island. Enjoy seamless indoor-outdoor living with a main-level deck and awning, ideal for relaxing or hosting. The serene primary suite offers a spa-inspired 5-piece bath, soaking tub, and a beautifully designed custom closet. Secondary bedrooms each enjoy nearby baths, creating wonderful guest or multi-generational living options. The finished basement includes a cozy rec room, egress windows, and a versatile flex space for crafting, fitness, or office needs. Thoughtful upgrades include storm doors, window well covers, new lighting, added storage solutions, and a fully finished garage with insulation and drywall. With bright windows, natural light, gas fireplace, and modern finishes, this home offers comfort at every turn. Enjoy community amenities such as the pool, clubhouse, and park, plus convenient access to Southlands Mall, E-470, DIA, DTC, and trails. Meticulously cared for by original
owners-move in and enjoy the lifestyle you've been waiting for.
HelloCondo Is The #1 Condo Search Platform And Real Estate Recommendation Engine. Search, Find And Buy The Perfect Condo And Get Matched With The Best Agents. Finding A Condo Has Never Been So Easy.