Listed: $ 529,000 (Sold on: Feb 27, 2025) Days on Market:34
21915 E Quincy Place, Aurora, CO 80015
BEDS
4
BATHS
4
PARKING
2
SQFT
2619
Description
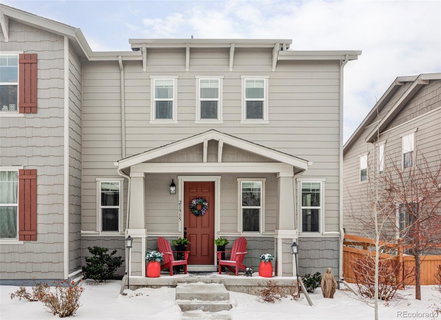
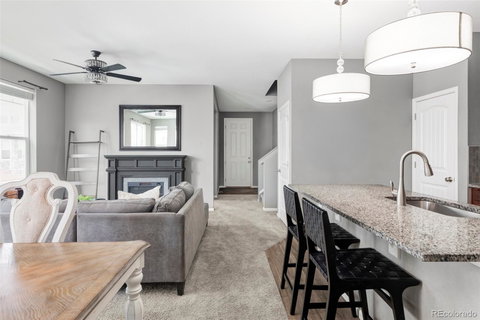
Welcome to this stunning townhome in the highly sought-after Copperleaf community! This 4-bedroom, 3.5-bath townhouse with a main floor study, loft and finished basement offers the perfect balance of modern design, functionality, and location. Step inside to discover a spacious main level designed for effortless living and entertaining. The open-concept layout seamlessly connects the kitchen, dining, and living areas, with sliding doors leading to your beautifully landscaped side yard. Enjoy outdoor living at its finest with a hardscaped patio and low-maintenance turf—ideal for relaxing or hosting friends. The chef’s kitchen is the heart of the home, featuring granite countertops, stainless steel appliances, a stylish backsplash, and a large island perfect for gathering. A dedicated study and a convenient powder room round out the main floor. Upstairs, a generous loft offers extra flexibility as a lounge or play area. The private primary suite is a retreat with a walk-in closet and a spa-like ensuite featuring a double vanity. Two additional bedrooms, a full hall bath, and a laundry room provide comfort and convenience for everyone. The finished basement is a showstopper, offering a spacious second living area, a fourth bedroom, a full bathroom, and abundant storage. The basement is also plumbed for a wet bar and has a closet plumbed for a ventless stackable washer/dryer. There is also a sump pump. It’s truly the perfect setup for guests, hobbies, or a private retreat. Located in the award-winning Cherry Creek School District, this home combines modern comfort with outdoor adventure and convenience. You'll be minutes from parks, trails, Southlands Mall, and just 15 minutes from DIA. Window coverings throughout ensure privacy and style. Copperleaf amenities include a pool, a clubhouse, and tennis courts.
Description
Welcome to this stunning townhome in the highly sought-after Copperleaf community! This 4-bedroom, 3.5-bath townhouse with a main floor study, loft and finished basement offers the perfect balance of modern design, functionality, and location. Step inside to discover a spacious main level designed for effortless living and entertaining. The open-concept layout seamlessly connects the kitchen, dining, and living areas, with sliding doors leading to your beautifully landscaped side yard. Enjoy outdoor living at its finest with a hardscaped patio and low-maintenance turf—ideal for relaxing or hosting friends. The chef’s kitchen is the heart of the home, featuring granite countertops, stainless steel appliances, a stylish backsplash, and a large island perfect for gathering. A dedicated study and a convenient powder room round out the main floor. Upstairs, a generous loft offers extra flexibility as a lounge or play area. The private primary suite is a retreat with a walk-in closet and a spa-like ensuite featuring a double vanity. Two additional bedrooms, a full hall bath, and a laundry room provide comfort and convenience for everyone. The finished basement is a showstopper, offering a spacious second living area, a fourth bedroom, a full bathroom, and abundant storage. The basement is also plumbed for a wet bar and has a closet plumbed for a ventless stackable washer/dryer. There is also a sump pump. It’s truly the perfect setup for guests, hobbies, or a private retreat. Located in the award-winning Cherry Creek School District, this home combines modern comfort with outdoor adventure and convenience. You'll be minutes from parks, trails, Southlands Mall, and just 15 minutes from DIA. Window coverings throughout ensure privacy and style. Copperleaf amenities include a pool, a clubhouse, and tennis courts.
Listed: $ 529,000 (Sold on: Feb 27, 2025) Days on Market:34
21915 E Quincy Place, Aurora, CO 80015
BEDS
4
BATHS
4
PARKING
2
SQFT
2,619
Description
Welcome to this stunning townhome in the highly sought-after Copperleaf community! This 4-bedroom, 3.5-bath townhouse with a main floor study, loft and finished basement offers the perfect balance of modern design, functionality, and location. Step inside to discover a spacious main level designed for effortless living and entertaining. The open-concept layout seamlessly connects the kitchen, dining, and living areas, with sliding doors leading to your beautifully landscaped side yard. Enjoy outdoor living at its finest with a hardscaped patio and low-maintenance turf—ideal for relaxing or hosting friends. The chef’s kitchen is the heart of the home, featuring granite countertops, stainless steel appliances, a stylish backsplash, and a large island perfect for gathering. A dedicated study and a convenient powder room round out the main floor. Upstairs, a generous loft offers extra flexibility as a lounge or play area. The private primary suite is a retreat with a walk-in closet and a spa-like ensuite featuring a double vanity. Two additional bedrooms, a full hall bath, and a laundry room provide comfort and convenience for everyone. The finished basement is a showstopper, offering a spacious second living area, a fourth bedroom, a full bathroom, and abundant storage. The basement is also plumbed for a wet bar and has a closet plumbed for a ventless stackable washer/dryer. There is also a sump pump. It’s truly the perfect setup for guests, hobbies, or a private retreat. Located in the award-winning Cherry Creek School District, this home combines modern comfort with outdoor adventure and convenience. You'll be minutes from parks, trails, Southlands Mall, and just 15 minutes from DIA. Window coverings throughout ensure privacy and style. Copperleaf amenities include a pool, a clubhouse, and tennis courts.
Description
Welcome to this stunning townhome in the highly sought-after Copperleaf community! This 4-bedroom, 3.5-bath townhouse with a main floor study, loft and finished basement offers the perfect balance of modern design, functionality, and location. Step inside to discover a spacious main level designed for effortless living and entertaining. The open-concept layout seamlessly connects the kitchen, dining, and living areas, with sliding doors leading to your beautifully landscaped side yard. Enjoy outdoor living at its finest with a hardscaped patio and low-maintenance turf—ideal for relaxing or hosting friends. The chef’s kitchen is the heart of the home, featuring granite countertops, stainless steel appliances, a stylish backsplash, and a large island perfect for gathering. A dedicated study and a convenient powder room round out the main floor. Upstairs, a generous loft offers extra flexibility as a lounge or play area. The private primary suite is a retreat with a walk-in closet and a spa-like ensuite featuring a double vanity. Two additional bedrooms, a full hall bath, and a laundry room provide comfort and convenience for everyone. The finished basement is a showstopper, offering a spacious second living area, a fourth bedroom, a full bathroom, and abundant storage. The basement is also plumbed for a wet bar and has a closet plumbed for a ventless stackable washer/dryer. There is also a sump pump. It’s truly the perfect setup for guests, hobbies, or a private retreat. Located in the award-winning Cherry Creek School District, this home combines modern comfort with outdoor adventure and convenience. You'll be minutes from parks, trails, Southlands Mall, and just 15 minutes from DIA. Window coverings throughout ensure privacy and style. Copperleaf amenities include a pool, a clubhouse, and tennis courts.
HelloCondo Is The #1 Condo Search Platform And Real Estate Recommendation Engine. Search, Find And Buy The Perfect Condo And Get Matched With The Best Agents. Finding A Condo Has Never Been So Easy.