Listed: $ 390,000 (Sold on: Jun 14, 2024) Days on Market:33
A- 2151 S Victor Street, Aurora, CO 80014
BEDS
2
BATHS
2
PARKING
1
SQFT
1208
Description
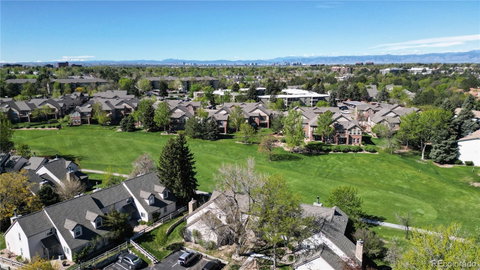
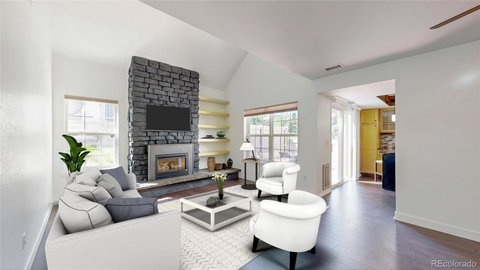
*SELLER OFFERING A 1 YR, 1% INTEREST RATE BUY DOWN *PLUS* 1 YR PRE-PAID HOA FEES! A PHENOMENAL 1st YR SAVING OVER $600/MON! Call Lender CARRI CAMERON, Mortgage First if you need help getting Prequalified 720-201-1947, Carri@Mortgagefirst.com! A Truly Idyllic Setting in this Quiet Gem of a Community of Cobblestone at Heather Ridge, Backing to the 9th Fairway of Heather Ridge Golf Course & so Aesthetically Lovely. This 2 Story End Unit Townhome has been completely Renovated. Its Turn Key! New Interior Paint Thruout. New Pergo Laminate Waterproof & Pet Friendly Flooring Main Level, New PureColor Plush Polyester Carpet for Ultra Soft Comfort. Entry Greets you w New Hexagon Mosaic Tile, Vaulted Great Room, Refreshed 2 story Stone Fireplace w Heat n Glow Gas Fireplace just serviced for your immediate enjoyment & thoughtfully Installed New Frosted Smooth-Glide Barn Door which Truly Creates a Main Floor Guest or 2nd Primary Living Quarters. Stunning Main Floor Bath w Floating Vanity, Black Glass Vessel Sink, Slatted Accent Wall, Riptide 12x24 Luxury Wall Tile, Penny Tile Style Shower Floor & Bench, Semi-Frameless Shower Doors! Updated Kitchen, Granite Counters, Shiplap Ceiling Alcove, Stainless Appliances, Sleek Black SS Range Hood, Merillat Fine Wood Cabinetry, Bar Seating & Under Counter Mini Freezer. Upper Floor Primary Bdrm & New Primary Bath is like your own Spa Retreat w Brand New Vanity, Double Sinks & New Mirrors, Jet Action Tub, Huge Walk In Closet w Built in Shelves, Ceiling Fan & Brand New Plush Carpet & all w Beautiful Golf Views. Versatile Layout, Quick Close, Immediate Occupancy. Brand New Full Size Washer & Dryer, New Furnace & AC in 2022, & New Sewer Line 2023. Heather Ridge Public Golf Course, Outdoor Community Pool & Seller Paid Concessions to make Your First Yr filled w Remarkable Savings, Not Spending $$ to Update, Just Great Lifestyle, Golf, Drinks on the Back Patio w Views of the Golf Course & Enjoying Your Beautiful Home & Easy to Show!
Listed: $ 390,000 (Sold on: Jun 14, 2024) Days on Market:33
A -
2151 S Victor Street #A, Aurora, CO 80014
BEDS
2
BATHS
2
PARKING
1
SQFT
1,208
Description
*SELLER OFFERING A 1 YR, 1% INTEREST RATE BUY DOWN *PLUS* 1 YR PRE-PAID HOA FEES! A PHENOMENAL 1st YR SAVING OVER $600/MON! Call Lender CARRI CAMERON, Mortgage First if you need help getting Prequalified 720-201-1947, Carri@Mortgagefirst.com! A Truly Idyllic Setting in this Quiet Gem of a Community of Cobblestone at Heather Ridge, Backing to the 9th Fairway of Heather Ridge Golf Course & so Aesthetically Lovely. This 2 Story End Unit Townhome has been completely Renovated. Its Turn Key! New Interior Paint Thruout. New Pergo Laminate Waterproof & Pet Friendly Flooring Main Level, New PureColor Plush Polyester Carpet for Ultra Soft Comfort. Entry Greets you w New Hexagon Mosaic Tile, Vaulted Great Room, Refreshed 2 story Stone Fireplace w Heat n Glow Gas Fireplace just serviced for your immediate enjoyment & thoughtfully Installed New Frosted Smooth-Glide Barn Door which Truly Creates a Main Floor Guest or 2nd Primary Living Quarters. Stunning Main Floor Bath w Floating Vanity, Black Glass Vessel Sink, Slatted Accent Wall, Riptide 12x24 Luxury Wall Tile, Penny Tile Style Shower Floor & Bench, Semi-Frameless Shower Doors! Updated Kitchen, Granite Counters, Shiplap Ceiling Alcove, Stainless Appliances, Sleek Black SS Range Hood, Merillat Fine Wood Cabinetry, Bar Seating & Under Counter Mini Freezer. Upper Floor Primary Bdrm & New Primary Bath is like your own Spa Retreat w Brand New Vanity, Double Sinks & New Mirrors, Jet Action Tub, Huge Walk In Closet w Built in Shelves, Ceiling Fan & Brand New Plush Carpet & all w Beautiful Golf Views. Versatile Layout, Quick Close, Immediate Occupancy. Brand New Full Size Washer & Dryer, New Furnace & AC in 2022, & New Sewer Line 2023. Heather Ridge Public Golf Course, Outdoor Community Pool & Seller Paid Concessions to make Your First Yr filled w Remarkable Savings, Not Spending $$ to Update, Just Great Lifestyle, Golf, Drinks on the Back Patio w Views of the Golf Course & Enjoying Your Beautiful Home & Easy to Show!
HelloCondo Is The #1 Condo Search Platform And Real Estate Recommendation Engine. Search, Find And Buy The Perfect Condo And Get Matched With The Best Agents. Finding A Condo Has Never Been So Easy.