Listed: $ 330,000 (Sold on: Aug 11, 2026) Days on Market:34
104- 2143 S Fulton Circle, Aurora, CO 80247
BEDS
2
BATHS
2
PARKING
1
SQFT
1224
Description
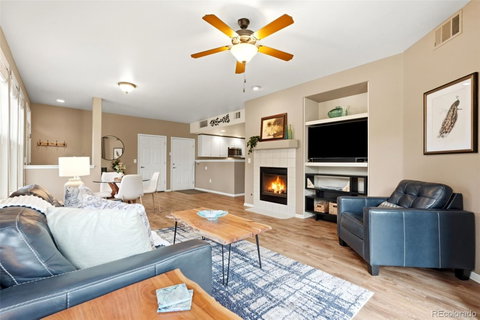
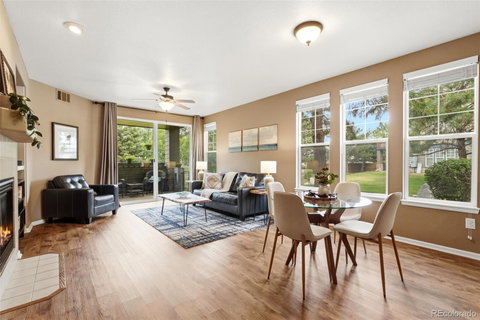
The best location in the community! Rare opportunity for a private garden level, end unit living, in a private gated community with a heated in-ground pool and green space area. This light-filled end unit condo boasts one level living with an attached garage and backs to green-space.
Enter into an open living space which is perfect for entertaining and modern living. The kitchen is fully equipped with a dishwasher, microwave above the stove, dishwasher, refrigerator and solid surface countertops. The living space is surrounded with windows and has beautiful LVP flooring and a gas fireplace with gas insert for cozy winter nights. The private covered garden level patio has easy access off living area and backs to a quiet greenspace. Primary bedroom with private ensuite 4-piece bathroom and walk-in closet! Laundry/utility room is tucked away behind the kitchen and includes both a washer and dryer. Newer water heater. New carpet in both bedrooms.
The community pool is the perfect place for summer fun and grilling!
See this one now before it's gone!
Listed: $ 330,000 (Sold on: Aug 11, 2026) Days on Market:34
104 -
2143 S Fulton Circle #104, Aurora, CO 80247
BEDS
2
BATHS
2
PARKING
1
SQFT
1,224
Description
The best location in the community! Rare opportunity for a private garden level, end unit living, in a private gated community with a heated in-ground pool and green space area. This light-filled end unit condo boasts one level living with an attached garage and backs to green-space.
Enter into an open living space which is perfect for entertaining and modern living. The kitchen is fully equipped with a dishwasher, microwave above the stove, dishwasher, refrigerator and solid surface countertops. The living space is surrounded with windows and has beautiful LVP flooring and a gas fireplace with gas insert for cozy winter nights. The private covered garden level patio has easy access off living area and backs to a quiet greenspace. Primary bedroom with private ensuite 4-piece bathroom and walk-in closet! Laundry/utility room is tucked away behind the kitchen and includes both a washer and dryer. Newer water heater. New carpet in both bedrooms.
The community pool is the perfect place for summer fun and grilling!
See this one now before it's gone!
HelloCondo Is The #1 Condo Search Platform And Real Estate Recommendation Engine. Search, Find And Buy The Perfect Condo And Get Matched With The Best Agents. Finding A Condo Has Never Been So Easy.