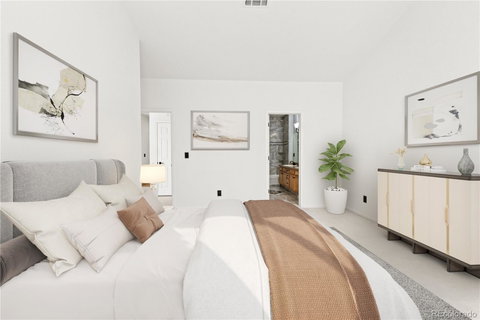
Listed: $ 376,000 (Sold on: Dec 12, 2023) Days on Market:62
202- 2122 S Fulton Circle, Aurora, CO 80247
BEDS
2
BATHS
2
PARKING
1
SQFT
1319
Description
This challenging market makes this condo the perfect opportunity for someone looking to generate income by sharing the space with roommates or as a rental property. Additionally, this home is eligible for a 2.5% of the loan amount incentive through a Community Reinvestment Act! Please see Supplements for more information and reach out with questions.
Brilliant natural light abounds throughout the home. Soaring vaulted ceilings and abundant windows inspire an airy atmosphere throughout an open floorplan. A statement gas fireplace grounds a spacious living area w/ outdoor connectivity through sliding glass doors. Enjoy leisurely outdoor relaxation on a large balcony overlooking a picturesque, landscaped green space. A dining area illuminated by a classic light fixture opens into a bright kitchen featuring generous light wood cabinetry and stainless steel appliances. Restful relaxation awaits in an expansive primary suite boasting a large walk-in closet and a serene bath w/ double vanities. A secondary bedroom and bath afford privacy to visiting guests. Ample storage is found in an attached one-car garage w/ shelving. Plentiful guest parking nearby is an added convenience. Situated within a coveted gated community, residents enjoy a convenient location w/ close proximity to Costco, restaurants and shopping. Staging shown is Virtual.
Listed: $ 376,000 (Sold on: Dec 12, 2023) Days on Market:62
202 -
2122 S Fulton Circle #202, Aurora, CO 80247
BEDS
2
BATHS
2
PARKING
1
SQFT
1,319
Description
This challenging market makes this condo the perfect opportunity for someone looking to generate income by sharing the space with roommates or as a rental property. Additionally, this home is eligible for a 2.5% of the loan amount incentive through a Community Reinvestment Act! Please see Supplements for more information and reach out with questions.
Brilliant natural light abounds throughout the home. Soaring vaulted ceilings and abundant windows inspire an airy atmosphere throughout an open floorplan. A statement gas fireplace grounds a spacious living area w/ outdoor connectivity through sliding glass doors. Enjoy leisurely outdoor relaxation on a large balcony overlooking a picturesque, landscaped green space. A dining area illuminated by a classic light fixture opens into a bright kitchen featuring generous light wood cabinetry and stainless steel appliances. Restful relaxation awaits in an expansive primary suite boasting a large walk-in closet and a serene bath w/ double vanities. A secondary bedroom and bath afford privacy to visiting guests. Ample storage is found in an attached one-car garage w/ shelving. Plentiful guest parking nearby is an added convenience. Situated within a coveted gated community, residents enjoy a convenient location w/ close proximity to Costco, restaurants and shopping. Staging shown is Virtual.
HelloCondo Is The #1 Condo Search Platform And Real Estate Recommendation Engine. Search, Find And Buy The Perfect Condo And Get Matched With The Best Agents. Finding A Condo Has Never Been So Easy.