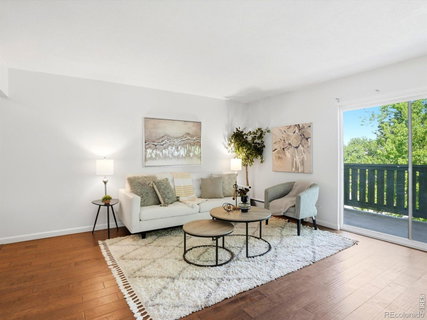
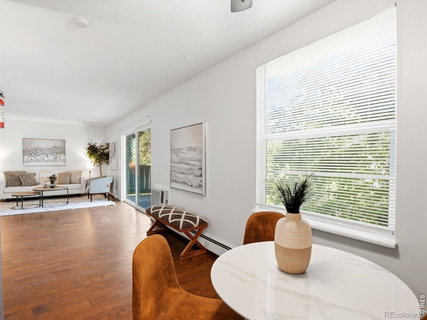
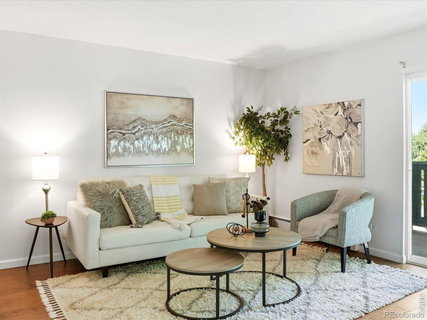
Wake up to treetop views and the lush greens of Heather Ridge Golf Course - then step onto your private balcony and breathe it all in. This beautifully updated 2-bed, 2-bath condo offers the lifestyle upgrade you've been waiting for, with the low-maintenance ease you actually want. Inside, warm hardwood floors flow through a surprisingly spacious open layout - 1,068 sq ft that lives large. The living room opens directly to the balcony through a wall of sliding glass, flooding the space with natural light and Colorado blue sky. The kitchen features white shaker cabinets, granite counters, a tile backsplash, and newer dishwasher and refrigerator. The dining nook with its wood accent wall adds warmth and character you won't find in new construction. The primary suite is a genuine retreat - generous enough for a king, complete with a walk-in closet outfitted with custom wood shelving. In-unit laundry means no shared facilities, ever. Two dedicated parking spaces (carport + reserved) means no circling the lot. Whether you're simplifying from a larger home or stepping up from apartment life, this is the one that checks every box - comfort, community, and a golf course out your back door.
Description
Wake up to treetop views and the lush greens of Heather Ridge Golf Course - then step onto your private balcony and breathe it all in. This beautifully updated 2-bed, 2-bath condo offers the lifestyle upgrade you've been waiting for, with the low-maintenance ease you actually want. Inside, warm hardwood floors flow through a surprisingly spacious open layout - 1,068 sq ft that lives large. The living room opens directly to the balcony through a wall of sliding glass, flooding the space with natural light and Colorado blue sky. The kitchen features white shaker cabinets, granite counters, a tile backsplash, and newer dishwasher and refrigerator. The dining nook with its wood accent wall adds warmth and character you won't find in new construction. The primary suite is a genuine retreat - generous enough for a king, complete with a walk-in closet outfitted with custom wood shelving. In-unit laundry means no shared facilities, ever. Two dedicated parking spaces (carport + reserved) means no circling the lot. Whether you're simplifying from a larger home or stepping up from apartment life, this is the one that checks every box - comfort, community, and a golf course out your back door.
Wake up to treetop views and the lush greens of Heather Ridge Golf Course - then step onto your private balcony and breathe it all in. This beautifully updated 2-bed, 2-bath condo offers the lifestyle upgrade you've been waiting for, with the low-maintenance ease you actually want. Inside, warm hardwood floors flow through a surprisingly spacious open layout - 1,068 sq ft that lives large. The living room opens directly to the balcony through a wall of sliding glass, flooding the space with natural light and Colorado blue sky. The kitchen features white shaker cabinets, granite counters, a tile backsplash, and newer dishwasher and refrigerator. The dining nook with its wood accent wall adds warmth and character you won't find in new construction. The primary suite is a genuine retreat - generous enough for a king, complete with a walk-in closet outfitted with custom wood shelving. In-unit laundry means no shared facilities, ever. Two dedicated parking spaces (carport + reserved) means no circling the lot. Whether you're simplifying from a larger home or stepping up from apartment life, this is the one that checks every box - comfort, community, and a golf course out your back door.
Description
Wake up to treetop views and the lush greens of Heather Ridge Golf Course - then step onto your private balcony and breathe it all in. This beautifully updated 2-bed, 2-bath condo offers the lifestyle upgrade you've been waiting for, with the low-maintenance ease you actually want. Inside, warm hardwood floors flow through a surprisingly spacious open layout - 1,068 sq ft that lives large. The living room opens directly to the balcony through a wall of sliding glass, flooding the space with natural light and Colorado blue sky. The kitchen features white shaker cabinets, granite counters, a tile backsplash, and newer dishwasher and refrigerator. The dining nook with its wood accent wall adds warmth and character you won't find in new construction. The primary suite is a genuine retreat - generous enough for a king, complete with a walk-in closet outfitted with custom wood shelving. In-unit laundry means no shared facilities, ever. Two dedicated parking spaces (carport + reserved) means no circling the lot. Whether you're simplifying from a larger home or stepping up from apartment life, this is the one that checks every box - comfort, community, and a golf course out your back door.
HelloCondo Is The #1 Condo Search Platform And Real Estate Recommendation Engine. Search, Find And Buy The Perfect Condo And Get Matched With The Best Agents. Finding A Condo Has Never Been So Easy.