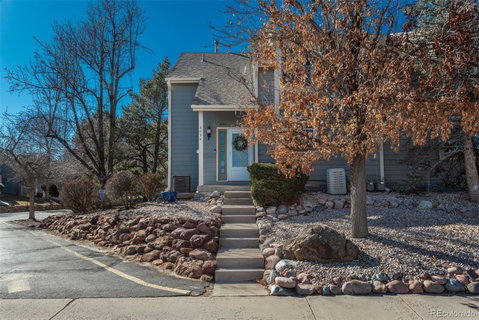
Listed: $ 420,000 (Sold on: Apr 23, 2024) Days on Market:33
2094 S Worchester Way, Aurora, CO 80014
BEDS
3
BATHS
3
PARKING
2
SQFT
1686
Description
Under Contract | OPEN HOUSE CANCELED- Incredible opportunity to own an amazingly remodeled end unit townhome in a prime location with easy access to I-225, Aurora hospitals, Jewell Wetlands hiking trials and Cherry Creek Reservoir! Featuring the most updated and open floor plan of any other unit recently available in the Chimney Hill Neighborhood. Located within the communities surrounding the Golf Club at Heather Ridge, this home offers a gorgeous, remodeled kitchen, three bedrooms, three bathrooms, a soaring stone gas fireplace, west facing balcony and a two-car garage. Gray plank floors flow through the home and welcome you to the completely redesigned kitchen with quartz counters, soft close cabinets, recessed lighting, stylish black stainless premium appliances and storage. The kitchen is open to the dining and living area and leads right out on to the balcony. Natural light shines through the newly installed skylights from the ascending vaulted ceilings. Splashed with natural light, the flow of this home is like no other in the community. The first floor presents a recently remodeled full bathroom with designer colors, beautiful vanity, subway tiles and a very large secondary bedroom with a walk-in closet. The primary suite is spacious with a remolded bathroom including a jetted tub, double vanity and three walk-in closets for an extraordinary amount of storage. The primary bedroom even provides a sunny nook perfect for a desk area. Plush carpet welcomes you to the third non-conforming bedroom in the basement. Currently used as media space, this enjoyable space is open, comfortable and complete with a remodeled half bathroom. Additionally, on the lower lever you will find the laundry room, mudroom/closet that provides great storage and access to the two-car garage and work bench. This unit is one of the few in the community that has a two-car garage. Superb in every way, this well-maintained end unit townhome provides an opportunity like no other in this area.
Listed: $ 420,000 (Sold on: Apr 23, 2024) Days on Market:33
2094 S Worchester Way, Aurora, CO 80014
BEDS
3
BATHS
3
PARKING
2
SQFT
1,686
Description
Under Contract | OPEN HOUSE CANCELED- Incredible opportunity to own an amazingly remodeled end unit townhome in a prime location with easy access to I-225, Aurora hospitals, Jewell Wetlands hiking trials and Cherry Creek Reservoir! Featuring the most updated and open floor plan of any other unit recently available in the Chimney Hill Neighborhood. Located within the communities surrounding the Golf Club at Heather Ridge, this home offers a gorgeous, remodeled kitchen, three bedrooms, three bathrooms, a soaring stone gas fireplace, west facing balcony and a two-car garage. Gray plank floors flow through the home and welcome you to the completely redesigned kitchen with quartz counters, soft close cabinets, recessed lighting, stylish black stainless premium appliances and storage. The kitchen is open to the dining and living area and leads right out on to the balcony. Natural light shines through the newly installed skylights from the ascending vaulted ceilings. Splashed with natural light, the flow of this home is like no other in the community. The first floor presents a recently remodeled full bathroom with designer colors, beautiful vanity, subway tiles and a very large secondary bedroom with a walk-in closet. The primary suite is spacious with a remolded bathroom including a jetted tub, double vanity and three walk-in closets for an extraordinary amount of storage. The primary bedroom even provides a sunny nook perfect for a desk area. Plush carpet welcomes you to the third non-conforming bedroom in the basement. Currently used as media space, this enjoyable space is open, comfortable and complete with a remodeled half bathroom. Additionally, on the lower lever you will find the laundry room, mudroom/closet that provides great storage and access to the two-car garage and work bench. This unit is one of the few in the community that has a two-car garage. Superb in every way, this well-maintained end unit townhome provides an opportunity like no other in this area.
HelloCondo Is The #1 Condo Search Platform And Real Estate Recommendation Engine. Search, Find And Buy The Perfect Condo And Get Matched With The Best Agents. Finding A Condo Has Never Been So Easy.