Listed: $ 390,000 (Sold on: Apr 29, 2024) Days on Market:67
2071 S Worchester Way, Aurora, CO 80014
BEDS
2
BATHS
3
PARKING
1
SQFT
2216
Description
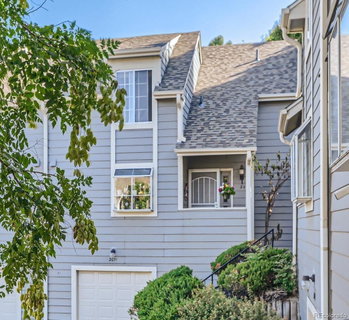
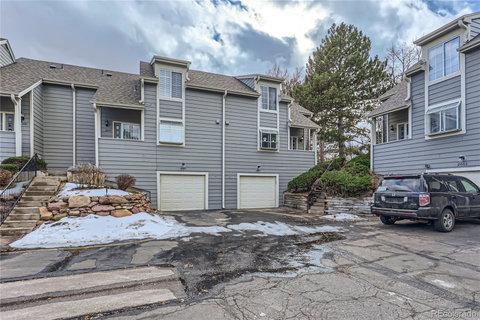
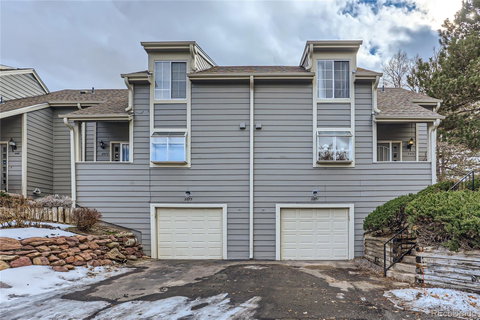
Beautifully updated end-unit townhome located in the highly sought after Cherry Creek School District. This 2 bedroom, 3 bathroom townhome features a newly updated kitchen with granite countertops, subway tile backsplash and stainless steel appliances. The eat-in kitchen has an area for 4 countertop stools, making entertaining a breeze! The main floor also has a beautiful stone wood-burning fireplace to keep you warm on those cold Colorado days. The open floorplan with a patio off the living room and the real wood-burning fireplace makes this home perfect for entertaining. The main floor bedroom has windows on two sides and a walk-in closet. The primary bedroom is light and bright with an oversized window and walk-in closet. The primary bath features dual sinks and an oversized soaking tub. The townhome also features brand new luxury vinyl plank flooring, new carpet, new paint, and new light fixtures, just to name a few of the updates made! The basement could be a home office or workshop with built in shelving, and walk-out access to the garage. The attached 1-car garage provides ample storage space for your convenience. The home has a new hot water heater (2022) and a new electrical panel. Community features include a pool and a GREAT location just steps to Heather Ridge Golf course, easy access to 225, DTC, Cherry Creek, parks, trails, Light Rail, and more!
Listed: $ 390,000 (Sold on: Apr 29, 2024) Days on Market:67
2071 S Worchester Way, Aurora, CO 80014
BEDS
2
BATHS
3
PARKING
1
SQFT
2,216
Description
Beautifully updated end-unit townhome located in the highly sought after Cherry Creek School District. This 2 bedroom, 3 bathroom townhome features a newly updated kitchen with granite countertops, subway tile backsplash and stainless steel appliances. The eat-in kitchen has an area for 4 countertop stools, making entertaining a breeze! The main floor also has a beautiful stone wood-burning fireplace to keep you warm on those cold Colorado days. The open floorplan with a patio off the living room and the real wood-burning fireplace makes this home perfect for entertaining. The main floor bedroom has windows on two sides and a walk-in closet. The primary bedroom is light and bright with an oversized window and walk-in closet. The primary bath features dual sinks and an oversized soaking tub. The townhome also features brand new luxury vinyl plank flooring, new carpet, new paint, and new light fixtures, just to name a few of the updates made! The basement could be a home office or workshop with built in shelving, and walk-out access to the garage. The attached 1-car garage provides ample storage space for your convenience. The home has a new hot water heater (2022) and a new electrical panel. Community features include a pool and a GREAT location just steps to Heather Ridge Golf course, easy access to 225, DTC, Cherry Creek, parks, trails, Light Rail, and more!
HelloCondo Is The #1 Condo Search Platform And Real Estate Recommendation Engine. Search, Find And Buy The Perfect Condo And Get Matched With The Best Agents. Finding A Condo Has Never Been So Easy.