Listed: $ 410,000 (Sold on: May 21, 2025) Days on Market:61
2061 S Worchester Way, Aurora, CO 80014
BEDS
3
BATHS
3
PARKING
2
SQFT
2072
Description
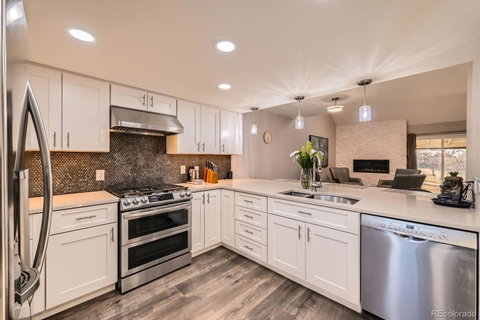
Welcome to your dream home in sought-after Heather Ridge! This move-in ready beauty offers luxury living with breathtaking mountain and golf course views right from your covered patio. Ideally located just 15 minutes from DTC, 30 minutes to downtown Denver and DIA, you'll enjoy the perfect balance of tranquility and convenience. Step inside to bright, airy spaces with vaulted ceilings and skylights flooding the open floor plan with natural light. The showstopper kitchen features custom cabinets, quartz countertops, and high-end stainless appliances with gas cooktop - perfect for your inner chef! The elegant living area boasts beautiful laminate flooring, a stunning gas fireplace with stone surround, and a convenient wet bar/coffee station. Need flexibility? The adjacent media room easily converts to a fourth main-floor bedroom. Retreat to your primary suite featuring a cedar-lined walk-in closet and spa-inspired bathroom with oversized soaking tub and dual vanity. The lower level offers a second spacious primary with ensuite including a custom-tiled shower - ideal for guests or a home office. Additional highlights include: • Steps from the community pool • Energy-efficient newer water heater and furnace • Oversized garage with custom cabinetry and EV-ready electrical panel • Full tile backsplash and under-cabinet lighting This perfect blend of sophisticated design and practical luxury won't last long! Schedule your private tour today and picture yourself calling this slice of paradise "home."
Listed: $ 410,000 (Sold on: May 21, 2025) Days on Market:61
2061 S Worchester Way, Aurora, CO 80014
BEDS
3
BATHS
3
PARKING
2
SQFT
2,072
Description
Welcome to your dream home in sought-after Heather Ridge! This move-in ready beauty offers luxury living with breathtaking mountain and golf course views right from your covered patio. Ideally located just 15 minutes from DTC, 30 minutes to downtown Denver and DIA, you'll enjoy the perfect balance of tranquility and convenience. Step inside to bright, airy spaces with vaulted ceilings and skylights flooding the open floor plan with natural light. The showstopper kitchen features custom cabinets, quartz countertops, and high-end stainless appliances with gas cooktop - perfect for your inner chef! The elegant living area boasts beautiful laminate flooring, a stunning gas fireplace with stone surround, and a convenient wet bar/coffee station. Need flexibility? The adjacent media room easily converts to a fourth main-floor bedroom. Retreat to your primary suite featuring a cedar-lined walk-in closet and spa-inspired bathroom with oversized soaking tub and dual vanity. The lower level offers a second spacious primary with ensuite including a custom-tiled shower - ideal for guests or a home office. Additional highlights include: • Steps from the community pool • Energy-efficient newer water heater and furnace • Oversized garage with custom cabinetry and EV-ready electrical panel • Full tile backsplash and under-cabinet lighting This perfect blend of sophisticated design and practical luxury won't last long! Schedule your private tour today and picture yourself calling this slice of paradise "home."
HelloCondo Is The #1 Condo Search Platform And Real Estate Recommendation Engine. Search, Find And Buy The Perfect Condo And Get Matched With The Best Agents. Finding A Condo Has Never Been So Easy.