Listed: $ 516,000 (Sold on: Dec 16, 2024) Days on Market:51
A- 19332 E Asbury Drive, Aurora, CO 80013
BEDS
2
BATHS
2
PARKING
2
SQFT
1692
Description
Exceptional 2-Bed, 2-Bath One-Level Living!
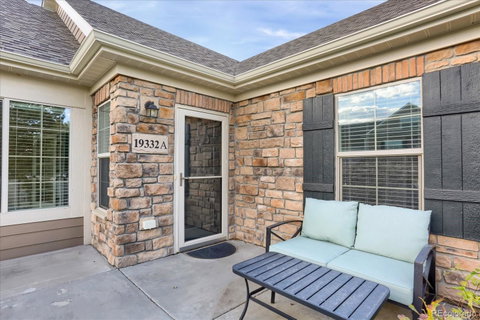
Discover the perfect blend of comfort and convenience in this beautifully updated home, featuring an open floor plan designed for modern living. The gourmet kitchen boasts granite countertops, abundant cabinet space, and all appliances, complemented by an inviting eating area, dining room, and breakfast bar. Both spacious bedrooms offer generous walk-in closets, while the primary bath features a custom shower seat, and the secondary bath includes a relaxing walk-in tub. Unwind in the cozy living room, enhanced by a warm gas fireplace, or bask in the natural light of the sunroom with its charming French doors. The functional laundry room adds to your convenience with a utility sink, washer, dryer and water softener. Step outside to your front patio area surrounded by community-maintained grass, perfect for enjoying the outdoors. Just a short walk away, you’ll find the community pool, clubhouse, and fitness center, ensuring leisure and fitness are easily accessible. With an attached two-car garage and the option to include furnishings in the sale, this home is move-in ready and waiting for you to make it yours. Don’t miss your chance to see this great property. Schedule a showing today!
Listed: $ 516,000 (Sold on: Dec 16, 2024) Days on Market:51
A -
19332 E Asbury Drive #A, Aurora, CO 80013
BEDS
2
BATHS
2
PARKING
2
SQFT
1,692
Description
Exceptional 2-Bed, 2-Bath One-Level Living!
Discover the perfect blend of comfort and convenience in this beautifully updated home, featuring an open floor plan designed for modern living. The gourmet kitchen boasts granite countertops, abundant cabinet space, and all appliances, complemented by an inviting eating area, dining room, and breakfast bar. Both spacious bedrooms offer generous walk-in closets, while the primary bath features a custom shower seat, and the secondary bath includes a relaxing walk-in tub. Unwind in the cozy living room, enhanced by a warm gas fireplace, or bask in the natural light of the sunroom with its charming French doors. The functional laundry room adds to your convenience with a utility sink, washer, dryer and water softener. Step outside to your front patio area surrounded by community-maintained grass, perfect for enjoying the outdoors. Just a short walk away, you’ll find the community pool, clubhouse, and fitness center, ensuring leisure and fitness are easily accessible. With an attached two-car garage and the option to include furnishings in the sale, this home is move-in ready and waiting for you to make it yours. Don’t miss your chance to see this great property. Schedule a showing today!
HelloCondo Is The #1 Condo Search Platform And Real Estate Recommendation Engine. Search, Find And Buy The Perfect Condo And Get Matched With The Best Agents. Finding A Condo Has Never Been So Easy.