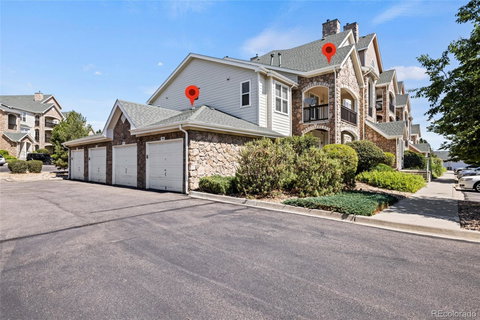
Listed: $ 355,000 (Sold on: Jan 10, 2025) Days on Market:155
H201- 19019 E Warren Drive, Aurora, CO 80013
BEDS
2
BATHS
2
PARKING
1
SQFT
1281
Description
Welcome to the Villas At Aspen Ridge community in Aurora. As you step into the foyer, you're greeted by stunning floors and an open, light-filled floor plan with vaulted ceilings. This meticulously maintained home offers an inviting open concept living area that seamlessly flows into the spacious eat-in kitchen, perfect for interactive dining experiences. The oversized primary bedroom features a large walk-in closet and a generously sized bathroom with an oversized bathtub, shower, and ample counter space. A rare and versatile bonus flex space comes with a huge walk-in closet and a full bathroom, ideal for use as a bedroom, office, exercise, or game room. Enjoy the private patio off the main living area, perfect for relaxation and outdoor entertaining. The main level also includes a laundry room with ample storage. A one-car detached garage is conveniently located next to the home. The community features a pool just down the road and is situated near Buckley Air Force Base, schools, shopping, and restaurants. Don’t miss out on this amazing opportunity to own a beautiful, move-in-ready home in a highly desirable location!
Listed: $ 355,000 (Sold on: Jan 10, 2025) Days on Market:155
H201 -
19019 E Warren Drive #H201, Aurora, CO 80013
BEDS
2
BATHS
2
PARKING
1
SQFT
1,281
Description
Welcome to the Villas At Aspen Ridge community in Aurora. As you step into the foyer, you're greeted by stunning floors and an open, light-filled floor plan with vaulted ceilings. This meticulously maintained home offers an inviting open concept living area that seamlessly flows into the spacious eat-in kitchen, perfect for interactive dining experiences. The oversized primary bedroom features a large walk-in closet and a generously sized bathroom with an oversized bathtub, shower, and ample counter space. A rare and versatile bonus flex space comes with a huge walk-in closet and a full bathroom, ideal for use as a bedroom, office, exercise, or game room. Enjoy the private patio off the main living area, perfect for relaxation and outdoor entertaining. The main level also includes a laundry room with ample storage. A one-car detached garage is conveniently located next to the home. The community features a pool just down the road and is situated near Buckley Air Force Base, schools, shopping, and restaurants. Don’t miss out on this amazing opportunity to own a beautiful, move-in-ready home in a highly desirable location!
HelloCondo Is The #1 Condo Search Platform And Real Estate Recommendation Engine. Search, Find And Buy The Perfect Condo And Get Matched With The Best Agents. Finding A Condo Has Never Been So Easy.