Listed: $ 412,500 (Sold on: Sep 30, 2024) Days on Market:95
B- 18846 E Yale Circle, Aurora, CO 80013
BEDS
2
BATHS
3
PARKING
2
SQFT
1359
Description
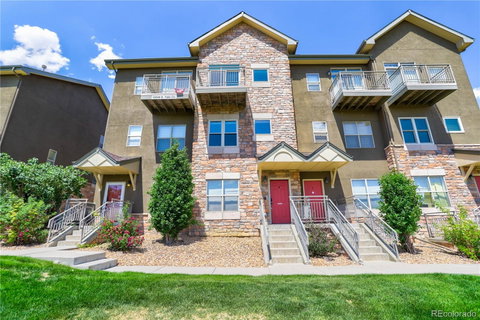
Discover contemporary comfort in this impeccably updated townhome nestled on a peaceful cul-de-sac, offering serene views of open space. Boasting a light-filled interior with an airy open floor plan and soaring 9' ceilings, this home invites relaxation and enjoyment from the moment you step inside.
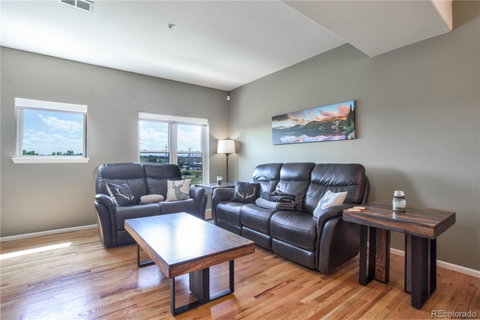
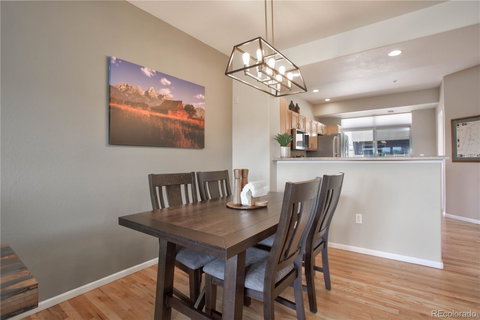
The heart of the home is a spacious living area adorned with gleaming hardwood floors that seamlessly connect the living, dining, and kitchen spaces. The new stainless steel kitchen appliances elevate the culinary experience, while a convenient balcony with an included BBQ grill extends your dining options. Upstairs, two generously sized bedrooms provide peaceful retreats, each complemented by its own updated bathroom featuring modern fixtures and finishes. Both bedrooms includes ample closet space and a tranquil atmosphere ideal for unwinding after a long day. Additional highlights include new windows throughout, enhancing energy efficiency and natural light, as well as stylish window coverings that add privacy and charm. A two-car attached garage (tandem) offers secure parking and storage space, ensuring convenience and peace of mind.
Located in a sought-after community known for its quiet ambiance and proximity to parks, trails, and local amenities, this townhome presents an ideal blend of comfort, convenience, and modern living. Whether you're relaxing indoors or enjoying the outdoor spaces, this property promises a lifestyle of ease and enjoyment. Don't miss your chance to experience the charm and convenience of this move-in-ready townhome. Schedule your private tour today and envision yourself living in this perfect blend of contemporary style and suburban tranquility.
Listed: $ 412,500 (Sold on: Sep 30, 2024) Days on Market:95
B -
18846 E Yale Circle #B, Aurora, CO 80013
BEDS
2
BATHS
3
PARKING
2
SQFT
1,359
Description
Discover contemporary comfort in this impeccably updated townhome nestled on a peaceful cul-de-sac, offering serene views of open space. Boasting a light-filled interior with an airy open floor plan and soaring 9' ceilings, this home invites relaxation and enjoyment from the moment you step inside.
The heart of the home is a spacious living area adorned with gleaming hardwood floors that seamlessly connect the living, dining, and kitchen spaces. The new stainless steel kitchen appliances elevate the culinary experience, while a convenient balcony with an included BBQ grill extends your dining options. Upstairs, two generously sized bedrooms provide peaceful retreats, each complemented by its own updated bathroom featuring modern fixtures and finishes. Both bedrooms includes ample closet space and a tranquil atmosphere ideal for unwinding after a long day. Additional highlights include new windows throughout, enhancing energy efficiency and natural light, as well as stylish window coverings that add privacy and charm. A two-car attached garage (tandem) offers secure parking and storage space, ensuring convenience and peace of mind.
Located in a sought-after community known for its quiet ambiance and proximity to parks, trails, and local amenities, this townhome presents an ideal blend of comfort, convenience, and modern living. Whether you're relaxing indoors or enjoying the outdoor spaces, this property promises a lifestyle of ease and enjoyment. Don't miss your chance to experience the charm and convenience of this move-in-ready townhome. Schedule your private tour today and envision yourself living in this perfect blend of contemporary style and suburban tranquility.
HelloCondo Is The #1 Condo Search Platform And Real Estate Recommendation Engine. Search, Find And Buy The Perfect Condo And Get Matched With The Best Agents. Finding A Condo Has Never Been So Easy.