Listed: $ 410,000 (Sold on: Jan 30, 2026) Days on Market:97
201- 1881 S Dunkirk Street, Aurora, CO 80017
BEDS
3
BATHS
3
PARKING
2
SQFT
1843
Description
Discover modern comfort and effortless living in this beautifully appointed Lokal Homes “Caden” model, perfectly positioned with peaceful park views right outside your window.
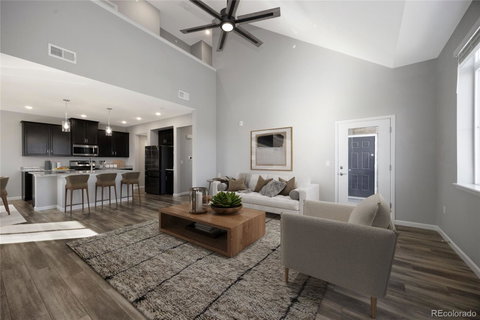
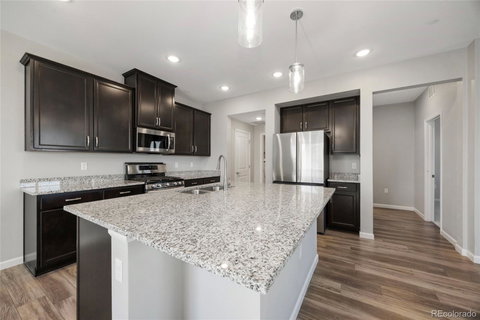
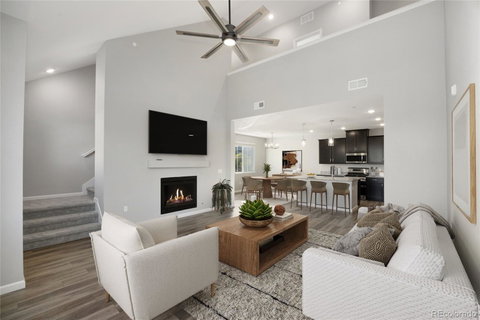
This spacious 2-story corner condo offers 1,843 square feet, 3 bedrooms, and 3 bathrooms, designed with an open layout and thoughtful upgrades throughout. The main level features luxury vinyl plank flooring, a warm gas fireplace, and a stylish eat-in kitchen island surrounded by granite countertops and stainless steel appliances. Enjoy your morning coffee or unwind at day’s end on the north-facing balcony overlooking Side Creek Park.
Upstairs, both the primary suite and guest suite offer private ensuites, creating flexibility and comfort for any living arrangement. The main-level laundry (washer and dryer included), 1-car garage, and assigned parking space add everyday convenience.
This FHA-warrantable community provides access to outstanding amenities, including a pool, clubhouse, gym, spa/hot tub, and playground, making low-maintenance living feel truly effortless.
Situated close to parks, trails, shopping, dining, and major commuter routes, this Lokal Homes Caden model offers the ideal blend of modern design, functional space, and a connected lifestyle in the heart of Aurora.
Description
Discover modern comfort and effortless living in this beautifully appointed Lokal Homes “Caden” model, perfectly positioned with peaceful park views right outside your window.
This spacious 2-story corner condo offers 1,843 square feet, 3 bedrooms, and 3 bathrooms, designed with an open layout and thoughtful upgrades throughout. The main level features luxury vinyl plank flooring, a warm gas fireplace, and a stylish eat-in kitchen island surrounded by granite countertops and stainless steel appliances. Enjoy your morning coffee or unwind at day’s end on the north-facing balcony overlooking Side Creek Park.
Upstairs, both the primary suite and guest suite offer private ensuites, creating flexibility and comfort for any living arrangement. The main-level laundry (washer and dryer included), 1-car garage, and assigned parking space add everyday convenience.
This FHA-warrantable community provides access to outstanding amenities, including a pool, clubhouse, gym, spa/hot tub, and playground, making low-maintenance living feel truly effortless.
Situated close to parks, trails, shopping, dining, and major commuter routes, this Lokal Homes Caden model offers the ideal blend of modern design, functional space, and a connected lifestyle in the heart of Aurora.
Listed: $ 410,000 (Sold on: Jan 30, 2026) Days on Market:97
201 -
1881 S Dunkirk Street #201, Aurora, CO 80017
BEDS
3
BATHS
3
PARKING
2
SQFT
1,843
Description
Discover modern comfort and effortless living in this beautifully appointed Lokal Homes “Caden” model, perfectly positioned with peaceful park views right outside your window.
This spacious 2-story corner condo offers 1,843 square feet, 3 bedrooms, and 3 bathrooms, designed with an open layout and thoughtful upgrades throughout. The main level features luxury vinyl plank flooring, a warm gas fireplace, and a stylish eat-in kitchen island surrounded by granite countertops and stainless steel appliances. Enjoy your morning coffee or unwind at day’s end on the north-facing balcony overlooking Side Creek Park.
Upstairs, both the primary suite and guest suite offer private ensuites, creating flexibility and comfort for any living arrangement. The main-level laundry (washer and dryer included), 1-car garage, and assigned parking space add everyday convenience.
This FHA-warrantable community provides access to outstanding amenities, including a pool, clubhouse, gym, spa/hot tub, and playground, making low-maintenance living feel truly effortless.
Situated close to parks, trails, shopping, dining, and major commuter routes, this Lokal Homes Caden model offers the ideal blend of modern design, functional space, and a connected lifestyle in the heart of Aurora.
Description
Discover modern comfort and effortless living in this beautifully appointed Lokal Homes “Caden” model, perfectly positioned with peaceful park views right outside your window.
This spacious 2-story corner condo offers 1,843 square feet, 3 bedrooms, and 3 bathrooms, designed with an open layout and thoughtful upgrades throughout. The main level features luxury vinyl plank flooring, a warm gas fireplace, and a stylish eat-in kitchen island surrounded by granite countertops and stainless steel appliances. Enjoy your morning coffee or unwind at day’s end on the north-facing balcony overlooking Side Creek Park.
Upstairs, both the primary suite and guest suite offer private ensuites, creating flexibility and comfort for any living arrangement. The main-level laundry (washer and dryer included), 1-car garage, and assigned parking space add everyday convenience.
This FHA-warrantable community provides access to outstanding amenities, including a pool, clubhouse, gym, spa/hot tub, and playground, making low-maintenance living feel truly effortless.
Situated close to parks, trails, shopping, dining, and major commuter routes, this Lokal Homes Caden model offers the ideal blend of modern design, functional space, and a connected lifestyle in the heart of Aurora.
HelloCondo Is The #1 Condo Search Platform And Real Estate Recommendation Engine. Search, Find And Buy The Perfect Condo And Get Matched With The Best Agents. Finding A Condo Has Never Been So Easy.