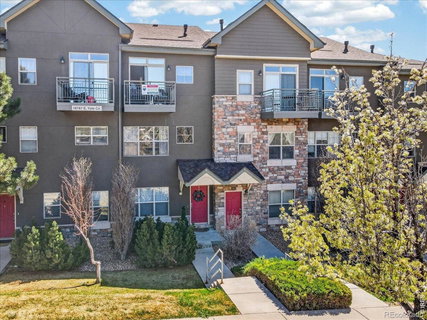
Welcome to this stunning, move-in-ready townhome in desirable Sterling Hills! This beautifully maintained home features a spacious kitchen complete with stainless steel and black appliances, a cozy eating nook, breakfast bar, and a private deck-perfect for enjoying your morning coffee. Entertain with ease in the formal dining area with a stylish new light fixture, or relax in the inviting living room by the gas fireplace on chilly Colorado days. Upstairs, you'll find two generously sized, light-filled bedrooms with abundant windows. The primary suite boasts an updated bathroom featuring a newly remodeled shower with classic white subway tile. A second full bathroom offers bright, fresh finishes, and the conveniently located upstairs laundry adds everyday ease. The Primary Bedroom has a 2nd deck that offers mountain views-wind down here at the end of a long day with a glass of wine or cup of tea! Enjoy year-round comfort with central air conditioning, plus the added bonus of a finished 2-car tandem garage with opener. Ideally located within walking distance to Central Recreation center, schools, and more, located just a few blocks off Tower Road, this home provides easy access to DIA, Denver, Buckley AFB, Great Plains Park, major highways, shopping, and dining. This home truly has it all-just unpack and relax. Welcome home! Listing agent's preferred lender can do an FHA Spot Approval. Contact the agent for more information.
Description
Welcome to this stunning, move-in-ready townhome in desirable Sterling Hills! This beautifully maintained home features a spacious kitchen complete with stainless steel and black appliances, a cozy eating nook, breakfast bar, and a private deck-perfect for enjoying your morning coffee. Entertain with ease in the formal dining area with a stylish new light fixture, or relax in the inviting living room by the gas fireplace on chilly Colorado days. Upstairs, you'll find two generously sized, light-filled bedrooms with abundant windows. The primary suite boasts an updated bathroom featuring a newly remodeled shower with classic white subway tile. A second full bathroom offers bright, fresh finishes, and the conveniently located upstairs laundry adds everyday ease. The Primary Bedroom has a 2nd deck that offers mountain views-wind down here at the end of a long day with a glass of wine or cup of tea! Enjoy year-round comfort with central air conditioning, plus the added bonus of a finished 2-car tandem garage with opener. Ideally located within walking distance to Central Recreation center, schools, and more, located just a few blocks off Tower Road, this home provides easy access to DIA, Denver, Buckley AFB, Great Plains Park, major highways, shopping, and dining. This home truly has it all-just unpack and relax. Welcome home! Listing agent's preferred lender can do an FHA Spot Approval. Contact the agent for more information.
Welcome to this stunning, move-in-ready townhome in desirable Sterling Hills! This beautifully maintained home features a spacious kitchen complete with stainless steel and black appliances, a cozy eating nook, breakfast bar, and a private deck-perfect for enjoying your morning coffee. Entertain with ease in the formal dining area with a stylish new light fixture, or relax in the inviting living room by the gas fireplace on chilly Colorado days. Upstairs, you'll find two generously sized, light-filled bedrooms with abundant windows. The primary suite boasts an updated bathroom featuring a newly remodeled shower with classic white subway tile. A second full bathroom offers bright, fresh finishes, and the conveniently located upstairs laundry adds everyday ease. The Primary Bedroom has a 2nd deck that offers mountain views-wind down here at the end of a long day with a glass of wine or cup of tea! Enjoy year-round comfort with central air conditioning, plus the added bonus of a finished 2-car tandem garage with opener. Ideally located within walking distance to Central Recreation center, schools, and more, located just a few blocks off Tower Road, this home provides easy access to DIA, Denver, Buckley AFB, Great Plains Park, major highways, shopping, and dining. This home truly has it all-just unpack and relax. Welcome home! Listing agent's preferred lender can do an FHA Spot Approval. Contact the agent for more information.
Description
Welcome to this stunning, move-in-ready townhome in desirable Sterling Hills! This beautifully maintained home features a spacious kitchen complete with stainless steel and black appliances, a cozy eating nook, breakfast bar, and a private deck-perfect for enjoying your morning coffee. Entertain with ease in the formal dining area with a stylish new light fixture, or relax in the inviting living room by the gas fireplace on chilly Colorado days. Upstairs, you'll find two generously sized, light-filled bedrooms with abundant windows. The primary suite boasts an updated bathroom featuring a newly remodeled shower with classic white subway tile. A second full bathroom offers bright, fresh finishes, and the conveniently located upstairs laundry adds everyday ease. The Primary Bedroom has a 2nd deck that offers mountain views-wind down here at the end of a long day with a glass of wine or cup of tea! Enjoy year-round comfort with central air conditioning, plus the added bonus of a finished 2-car tandem garage with opener. Ideally located within walking distance to Central Recreation center, schools, and more, located just a few blocks off Tower Road, this home provides easy access to DIA, Denver, Buckley AFB, Great Plains Park, major highways, shopping, and dining. This home truly has it all-just unpack and relax. Welcome home! Listing agent's preferred lender can do an FHA Spot Approval. Contact the agent for more information.
HelloCondo Is The #1 Condo Search Platform And Real Estate Recommendation Engine. Search, Find And Buy The Perfect Condo And Get Matched With The Best Agents. Finding A Condo Has Never Been So Easy.