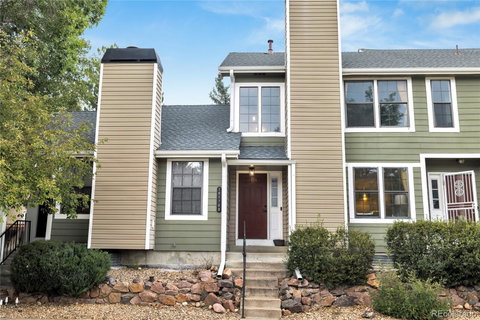
Classic comfort meets thoughtful modern updates in this inviting Wildflower at Pride’s Crossing home. Spanning three finished levels and approximately 1,476 finished square feet, the residence offers abundant natural light, flexible living spaces and exceptional storage, including seven closets and a generous under-stair storage area.
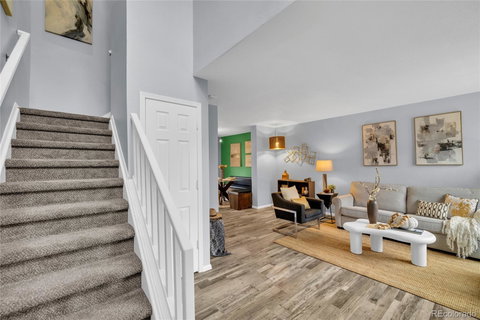
Large windows brighten the main-level living room, where a wood-burning fireplace creates a welcoming focal point. The adjoining kitchen features butcher-block countertops, two-tone cabinetry, a tile backsplash and stainless-steel appliances. The dining area opens directly to an expansive private patio with space for gardening, perennial plantings, outdoor dining and entertaining. A private storage shed provides additional room for bicycles, tools and outdoor equipment.
Two generously sized bedrooms and a full bathroom occupy the upper level. Downstairs, the finished basement offers a spacious recreation room, convenient laundry and utility areas, and a separate flex room that can accommodate guests, a home office, fitness equipment or hobbies. The substantially remodeled lower-level bathroom features a glass-enclosed walk-in shower, marble-look tile, penny-tile flooring and contemporary matte-black fixtures.
Recent owner improvements include interior painting, updated baseboards and door casing, five replacement doors, improved lighting and electrical details, an added basement closet, a dryer vented directly outdoors and additional laundry storage. Two reserved parking spaces add everyday convenience.
Set among mature trees within Cherry Creek School District No. 5, the home is approximately half a mile from Peakview Elementary and about two miles from Thunder Ridge Middle School and Eaglecrest High School. Enjoy convenient access to nearby Quincy Reservoir, Aqua Vista Park and outdoor pool, neighborhood trails, shopping and dining, Southlands, Parker Road, E-470 and I-225.
Description
Classic comfort meets thoughtful modern updates in this inviting Wildflower at Pride’s Crossing home. Spanning three finished levels and approximately 1,476 finished square feet, the residence offers abundant natural light, flexible living spaces and exceptional storage, including seven closets and a generous under-stair storage area.
Large windows brighten the main-level living room, where a wood-burning fireplace creates a welcoming focal point. The adjoining kitchen features butcher-block countertops, two-tone cabinetry, a tile backsplash and stainless-steel appliances. The dining area opens directly to an expansive private patio with space for gardening, perennial plantings, outdoor dining and entertaining. A private storage shed provides additional room for bicycles, tools and outdoor equipment.
Two generously sized bedrooms and a full bathroom occupy the upper level. Downstairs, the finished basement offers a spacious recreation room, convenient laundry and utility areas, and a separate flex room that can accommodate guests, a home office, fitness equipment or hobbies. The substantially remodeled lower-level bathroom features a glass-enclosed walk-in shower, marble-look tile, penny-tile flooring and contemporary matte-black fixtures.
Recent owner improvements include interior painting, updated baseboards and door casing, five replacement doors, improved lighting and electrical details, an added basement closet, a dryer vented directly outdoors and additional laundry storage. Two reserved parking spaces add everyday convenience.
Set among mature trees within Cherry Creek School District No. 5, the home is approximately half a mile from Peakview Elementary and about two miles from Thunder Ridge Middle School and Eaglecrest High School. Enjoy convenient access to nearby Quincy Reservoir, Aqua Vista Park and outdoor pool, neighborhood trails, shopping and dining, Southlands, Parker Road, E-470 and I-225.
Description
Classic comfort meets thoughtful modern updates in this inviting Wildflower at Pride’s Crossing home. Spanning three finished levels and approximately 1,476 finished square feet, the residence offers abundant natural light, flexible living spaces and exceptional storage, including seven closets and a generous under-stair storage area.
Large windows brighten the main-level living room, where a wood-burning fireplace creates a welcoming focal point. The adjoining kitchen features butcher-block countertops, two-tone cabinetry, a tile backsplash and stainless-steel appliances. The dining area opens directly to an expansive private patio with space for gardening, perennial plantings, outdoor dining and entertaining. A private storage shed provides additional room for bicycles, tools and outdoor equipment.
Two generously sized bedrooms and a full bathroom occupy the upper level. Downstairs, the finished basement offers a spacious recreation room, convenient laundry and utility areas, and a separate flex room that can accommodate guests, a home office, fitness equipment or hobbies. The substantially remodeled lower-level bathroom features a glass-enclosed walk-in shower, marble-look tile, penny-tile flooring and contemporary matte-black fixtures.
Recent owner improvements include interior painting, updated baseboards and door casing, five replacement doors, improved lighting and electrical details, an added basement closet, a dryer vented directly outdoors and additional laundry storage. Two reserved parking spaces add everyday convenience.
Set among mature trees within Cherry Creek School District No. 5, the home is approximately half a mile from Peakview Elementary and about two miles from Thunder Ridge Middle School and Eaglecrest High School. Enjoy convenient access to nearby Quincy Reservoir, Aqua Vista Park and outdoor pool, neighborhood trails, shopping and dining, Southlands, Parker Road, E-470 and I-225.
HelloCondo Is The #1 Condo Search Platform And Real Estate Recommendation Engine. Search, Find And Buy The Perfect Condo And Get Matched With The Best Agents. Finding A Condo Has Never Been So Easy.