Listed: $ 374,900 (Sold on: Jul 10, 2024) Days on Market:56
D- 18578 E Whitaker Circle, Aurora, CO 80015
BEDS
2
BATHS
2
PARKING
2
SQFT
1476
Description
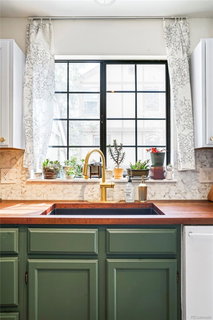
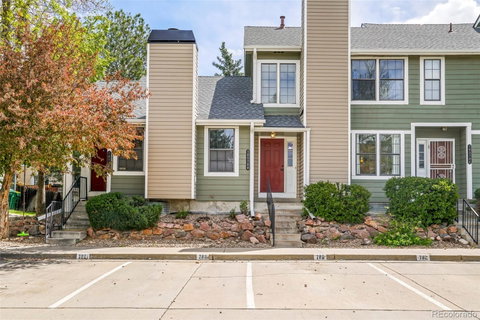
Classic comfort blends with modern updates in this charming Prides Crossing home. This inviting residence unfolds across three meticulously finished floors, offering a canvas for any lifestyle. Bathed in an abundance of natural light, the main floor beckons w/ vast windows that cast a warm glow upon the welcoming living spaces. The updated kitchen is adorned w/ gorgeous butcher block countertops. Indulge in large bedrooms and abundant closet space, featuring seven closets and a generous under-stair storage area. Descend to the lower level to discover a convenient laundry area and versatile bonus area that can be customized to suit various needs. Delight in a patio oasis, complete w/ gardening space and thriving perennial plants, offering a serene retreat to unwind and entertain. A convenient storage shed adds functionality, providing space for your outdoor essentials. Nestled in an idyllic neighborhood adorned w/ mature trees, enjoy proximity to nature trails and outdoor recreation.
Listed: $ 374,900 (Sold on: Jul 10, 2024) Days on Market:56
D -
18578 E Whitaker Circle #D, Aurora, CO 80015
BEDS
2
BATHS
2
PARKING
2
SQFT
1,476
Description
Classic comfort blends with modern updates in this charming Prides Crossing home. This inviting residence unfolds across three meticulously finished floors, offering a canvas for any lifestyle. Bathed in an abundance of natural light, the main floor beckons w/ vast windows that cast a warm glow upon the welcoming living spaces. The updated kitchen is adorned w/ gorgeous butcher block countertops. Indulge in large bedrooms and abundant closet space, featuring seven closets and a generous under-stair storage area. Descend to the lower level to discover a convenient laundry area and versatile bonus area that can be customized to suit various needs. Delight in a patio oasis, complete w/ gardening space and thriving perennial plants, offering a serene retreat to unwind and entertain. A convenient storage shed adds functionality, providing space for your outdoor essentials. Nestled in an idyllic neighborhood adorned w/ mature trees, enjoy proximity to nature trails and outdoor recreation.
HelloCondo Is The #1 Condo Search Platform And Real Estate Recommendation Engine. Search, Find And Buy The Perfect Condo And Get Matched With The Best Agents. Finding A Condo Has Never Been So Easy.