Listed: $ 407,500 (Sold on: Jun 2, 2025) Days on Market:71
C- 18577 E Whitaker Circle, Aurora, CO 80015
BEDS
3
BATHS
4
PARKING
2
SQFT
1756
Description
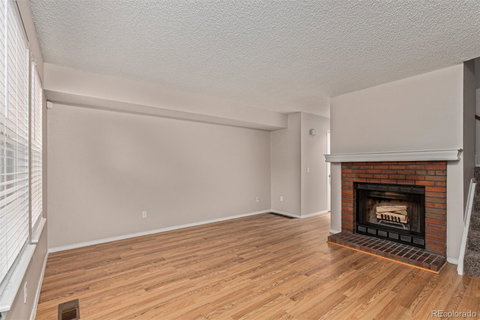
This beautifully updated 3-bedroom, 3.5-bathroom townhome offers modern style and comfortable living. Freshly painted with brand-new carpet throughout, it’s move-in ready! The main floor features a spacious living room with a cozy fireplace, a well-equipped kitchen, and a dining area perfect for everyday meals or entertaining. A half bathroom adds convenience for guests, and the laundry area includes a full-size washer and dryer. Step outside to a fully fenced back patio with a storage space, ideal for outdoor relaxation.
Upstairs, you'll find two generous primary suites, each with its own en suite bathroom and vaulted ceilings, adding to the sense of space and comfort. The finished basement offers even more flexibility with a non-conforming third bedroom, a full bathroom, additional storage closets, and a bonus living area—perfect for a home office, media room, or gym.
With its thoughtful updates and versatile floor plan, this townhome is a fantastic opportunity. Schedule your tour today!
Listing Agent is a Broker Owner Investor and Represents self.
Listed: $ 407,500 (Sold on: Jun 2, 2025) Days on Market:71
C -
18577 E Whitaker Circle #C, Aurora, CO 80015
BEDS
3
BATHS
4
PARKING
2
SQFT
1,756
Description
This beautifully updated 3-bedroom, 3.5-bathroom townhome offers modern style and comfortable living. Freshly painted with brand-new carpet throughout, it’s move-in ready! The main floor features a spacious living room with a cozy fireplace, a well-equipped kitchen, and a dining area perfect for everyday meals or entertaining. A half bathroom adds convenience for guests, and the laundry area includes a full-size washer and dryer. Step outside to a fully fenced back patio with a storage space, ideal for outdoor relaxation.
Upstairs, you'll find two generous primary suites, each with its own en suite bathroom and vaulted ceilings, adding to the sense of space and comfort. The finished basement offers even more flexibility with a non-conforming third bedroom, a full bathroom, additional storage closets, and a bonus living area—perfect for a home office, media room, or gym.
With its thoughtful updates and versatile floor plan, this townhome is a fantastic opportunity. Schedule your tour today!
Listing Agent is a Broker Owner Investor and Represents self.
HelloCondo Is The #1 Condo Search Platform And Real Estate Recommendation Engine. Search, Find And Buy The Perfect Condo And Get Matched With The Best Agents. Finding A Condo Has Never Been So Easy.