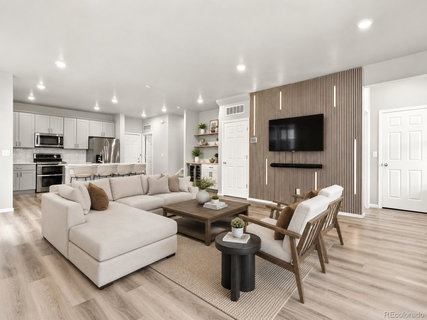
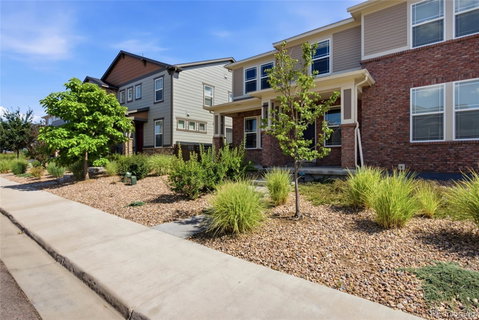
Better than new, turnkey townhome with a low HOA, oversized 2-car garage, and designer upgrades throughout! This energy-efficient home features an open-concept floor plan filled with natural light, a spacious center-island kitchen with stainless steel appliances, abundant cabinetry, and seamless flow into the dining and living areas. Step outside from the kitchen to the patio—perfect for grilling, relaxing, or entertaining. The convenient main-floor laundry room is located just off the garage. Custom upgrades include a wood slat accent TV wall, a built-in dry bar with open shelving, cabinet storage, and dual beverage/wine refrigerators, plus automated roller shades throughout the main level. Upstairs, a versatile loft is ideal for a home office, study area, or reading nook, along with two spacious secondary bedrooms, a full bath, and an expansive primary suite featuring a walk-in closet and private ensuite with dual sinks and a walk-in shower. Built with energy-efficient construction, the home includes UV-blocking windows, water-saving features, and energy-saving solar panels. Enjoy a neighborhood playground just steps away. Conveniently located near Buckley Space Force Base with easy access to E-470, I-225, DIA, shopping, dining, parks, and golf.
Description
Better than new, turnkey townhome with a low HOA, oversized 2-car garage, and designer upgrades throughout! This energy-efficient home features an open-concept floor plan filled with natural light, a spacious center-island kitchen with stainless steel appliances, abundant cabinetry, and seamless flow into the dining and living areas. Step outside from the kitchen to the patio—perfect for grilling, relaxing, or entertaining. The convenient main-floor laundry room is located just off the garage. Custom upgrades include a wood slat accent TV wall, a built-in dry bar with open shelving, cabinet storage, and dual beverage/wine refrigerators, plus automated roller shades throughout the main level. Upstairs, a versatile loft is ideal for a home office, study area, or reading nook, along with two spacious secondary bedrooms, a full bath, and an expansive primary suite featuring a walk-in closet and private ensuite with dual sinks and a walk-in shower. Built with energy-efficient construction, the home includes UV-blocking windows, water-saving features, and energy-saving solar panels. Enjoy a neighborhood playground just steps away. Conveniently located near Buckley Space Force Base with easy access to E-470, I-225, DIA, shopping, dining, parks, and golf.
Better than new, turnkey townhome with a low HOA, oversized 2-car garage, and designer upgrades throughout! This energy-efficient home features an open-concept floor plan filled with natural light, a spacious center-island kitchen with stainless steel appliances, abundant cabinetry, and seamless flow into the dining and living areas. Step outside from the kitchen to the patio—perfect for grilling, relaxing, or entertaining. The convenient main-floor laundry room is located just off the garage. Custom upgrades include a wood slat accent TV wall, a built-in dry bar with open shelving, cabinet storage, and dual beverage/wine refrigerators, plus automated roller shades throughout the main level. Upstairs, a versatile loft is ideal for a home office, study area, or reading nook, along with two spacious secondary bedrooms, a full bath, and an expansive primary suite featuring a walk-in closet and private ensuite with dual sinks and a walk-in shower. Built with energy-efficient construction, the home includes UV-blocking windows, water-saving features, and energy-saving solar panels. Enjoy a neighborhood playground just steps away. Conveniently located near Buckley Space Force Base with easy access to E-470, I-225, DIA, shopping, dining, parks, and golf.
Description
Better than new, turnkey townhome with a low HOA, oversized 2-car garage, and designer upgrades throughout! This energy-efficient home features an open-concept floor plan filled with natural light, a spacious center-island kitchen with stainless steel appliances, abundant cabinetry, and seamless flow into the dining and living areas. Step outside from the kitchen to the patio—perfect for grilling, relaxing, or entertaining. The convenient main-floor laundry room is located just off the garage. Custom upgrades include a wood slat accent TV wall, a built-in dry bar with open shelving, cabinet storage, and dual beverage/wine refrigerators, plus automated roller shades throughout the main level. Upstairs, a versatile loft is ideal for a home office, study area, or reading nook, along with two spacious secondary bedrooms, a full bath, and an expansive primary suite featuring a walk-in closet and private ensuite with dual sinks and a walk-in shower. Built with energy-efficient construction, the home includes UV-blocking windows, water-saving features, and energy-saving solar panels. Enjoy a neighborhood playground just steps away. Conveniently located near Buckley Space Force Base with easy access to E-470, I-225, DIA, shopping, dining, parks, and golf.
HelloCondo Is The #1 Condo Search Platform And Real Estate Recommendation Engine. Search, Find And Buy The Perfect Condo And Get Matched With The Best Agents. Finding A Condo Has Never Been So Easy.