Listed: $ 285,000 (Sold on: Apr 19, 2024) Days on Market:36
101- 18034 E Ohio , Aurora, CO 80017
BEDS
3
BATHS
2
PARKING
2
SQFT
1177
Description
Welcome to Robinwood! Please join us as we present this wonderfully renovated Aurora, CO condo. This well-kept unit is a spacious 3 bedroom, 2 bathroom home with new improvements throughout.
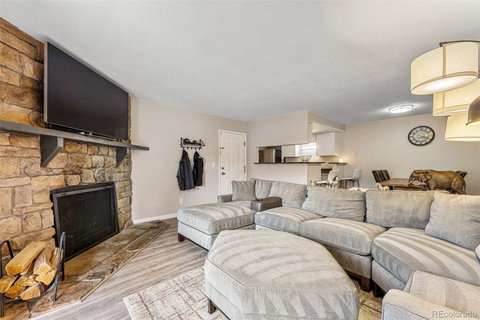
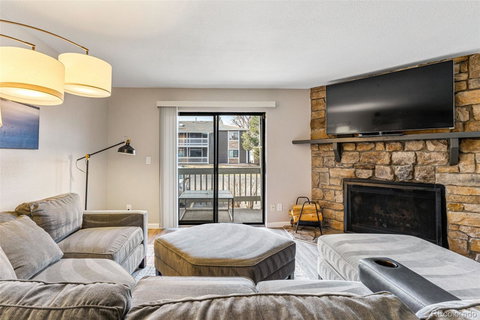
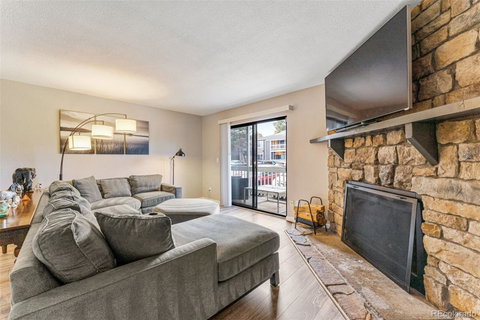
This unit features a beautifully updated kitchen with granite countertops, new cabinetry, and stainless steel kitchen appliances. It also features new laminate flooring throughout the common living spaces as well as carpeted bedrooms. Each bedroom is very spacious, and includes large closet storage. The primary bedroom features an en suite full bathroom as well as a wall-to-wall closet with great depth. Laundry is located in-unit, and the washer and dryer are included in the sale. Enjoy lounging on the covered outdoor patio, which spans nearly the entire unit and features two sliding door entrances (living room and bedroom entrances). Major appliances within the unit have also been updated, including a new central AC unit with a digital operation panel. Finally, relax in front of the fully functional fireplace, which features a stone accent wall and updated modern-style wooden mantle.
Don't miss the opportunity to own this centrally located condo. Parks, schools, restaurants, shopping, and entertainment are just a few of the amenities located close by. This property is professionally managed via Mastino Management (HOA), which includes access to a pool, tennis/basketball court, and a community clubhouse. Water and sewage utilities are also included with the association fee.
Inquire about a tour today!
Listed: $ 285,000 (Sold on: Apr 19, 2024) Days on Market:36
101 -
18034 E Ohio #101, Aurora, CO 80017
BEDS
3
BATHS
2
PARKING
2
SQFT
1,177
Description
Welcome to Robinwood! Please join us as we present this wonderfully renovated Aurora, CO condo. This well-kept unit is a spacious 3 bedroom, 2 bathroom home with new improvements throughout.
This unit features a beautifully updated kitchen with granite countertops, new cabinetry, and stainless steel kitchen appliances. It also features new laminate flooring throughout the common living spaces as well as carpeted bedrooms. Each bedroom is very spacious, and includes large closet storage. The primary bedroom features an en suite full bathroom as well as a wall-to-wall closet with great depth. Laundry is located in-unit, and the washer and dryer are included in the sale. Enjoy lounging on the covered outdoor patio, which spans nearly the entire unit and features two sliding door entrances (living room and bedroom entrances). Major appliances within the unit have also been updated, including a new central AC unit with a digital operation panel. Finally, relax in front of the fully functional fireplace, which features a stone accent wall and updated modern-style wooden mantle.
Don't miss the opportunity to own this centrally located condo. Parks, schools, restaurants, shopping, and entertainment are just a few of the amenities located close by. This property is professionally managed via Mastino Management (HOA), which includes access to a pool, tennis/basketball court, and a community clubhouse. Water and sewage utilities are also included with the association fee.
Inquire about a tour today!
HelloCondo Is The #1 Condo Search Platform And Real Estate Recommendation Engine. Search, Find And Buy The Perfect Condo And Get Matched With The Best Agents. Finding A Condo Has Never Been So Easy.