Listed: $ 349,000 (Sold on: Aug 4, 2025) Days on Market:64
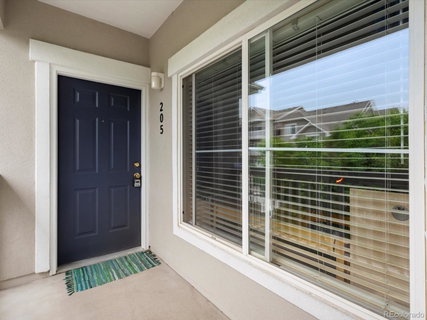
205- 1801 S Dunkirk Street, Aurora, CO 80017
BEDS
2
BATHS
2
PARKING
1
SQFT
1432
Description
Welcome to this standout condo in Aurora’s Brookhaven Condos. This was the original model home, designed to showcase the best the community has to offer, and it still delivers. Thoughtfully laid out across two levels, this 2-bedroom, 2-bathroom home offers space, style, and smart functionality in equal measure.
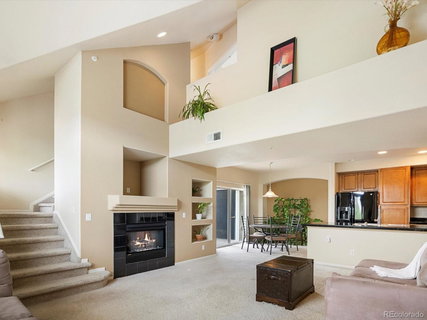
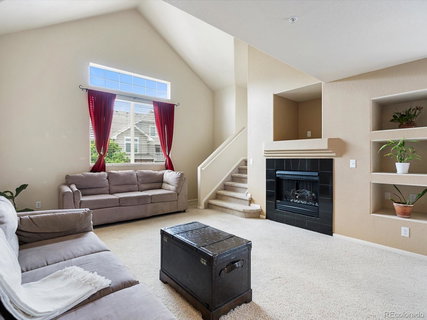
The main level features an open-concept living and dining area with soaring ceilings and natural light pouring in, a perfect setup for entertaining or unwinding. Step out onto the first of two private balconies to enjoy your morning coffee or a quiet evening breeze. Also on the main level: a spacious bedroom and full bath, ideal for guests, a roommate, or your home office setup.
Upstairs, the primary suite is a true retreat, completely separated for privacy and comfort. It features its own balcony, a large walk-in closet, and an en-suite bath with dual vanities, a soaking tub, and separate shower. Bonus: each balcony includes its own dedicated storage closet for added convenience.
Additional highlights include vaulted ceilings, a recently replaced water heater, and a dedicated parking space located directly below the unit, no long walks with groceries here.
The location seals the deal: just minutes from Buckley Space Force Base, DIA, and commuter routes like I-225 and E-470. You’re close to parks, trails, schools, and shopping, everything you need, right where you want to be.
This is more than just a condo, it’s a rare opportunity to own one of Brookhaven’s best. Don’t miss your chance to make it yours.
Description
Welcome to this standout condo in Aurora’s Brookhaven Condos. This was the original model home, designed to showcase the best the community has to offer, and it still delivers. Thoughtfully laid out across two levels, this 2-bedroom, 2-bathroom home offers space, style, and smart functionality in equal measure.
The main level features an open-concept living and dining area with soaring ceilings and natural light pouring in, a perfect setup for entertaining or unwinding. Step out onto the first of two private balconies to enjoy your morning coffee or a quiet evening breeze. Also on the main level: a spacious bedroom and full bath, ideal for guests, a roommate, or your home office setup.
Upstairs, the primary suite is a true retreat, completely separated for privacy and comfort. It features its own balcony, a large walk-in closet, and an en-suite bath with dual vanities, a soaking tub, and separate shower. Bonus: each balcony includes its own dedicated storage closet for added convenience.
Additional highlights include vaulted ceilings, a recently replaced water heater, and a dedicated parking space located directly below the unit, no long walks with groceries here.
The location seals the deal: just minutes from Buckley Space Force Base, DIA, and commuter routes like I-225 and E-470. You’re close to parks, trails, schools, and shopping, everything you need, right where you want to be.
This is more than just a condo, it’s a rare opportunity to own one of Brookhaven’s best. Don’t miss your chance to make it yours.
Listed: $ 349,000 (Sold on: Aug 4, 2025) Days on Market:64
205 -
1801 S Dunkirk Street #205, Aurora, CO 80017
BEDS
2
BATHS
2
PARKING
1
SQFT
1,432
Description
Welcome to this standout condo in Aurora’s Brookhaven Condos. This was the original model home, designed to showcase the best the community has to offer, and it still delivers. Thoughtfully laid out across two levels, this 2-bedroom, 2-bathroom home offers space, style, and smart functionality in equal measure.
The main level features an open-concept living and dining area with soaring ceilings and natural light pouring in, a perfect setup for entertaining or unwinding. Step out onto the first of two private balconies to enjoy your morning coffee or a quiet evening breeze. Also on the main level: a spacious bedroom and full bath, ideal for guests, a roommate, or your home office setup.
Upstairs, the primary suite is a true retreat, completely separated for privacy and comfort. It features its own balcony, a large walk-in closet, and an en-suite bath with dual vanities, a soaking tub, and separate shower. Bonus: each balcony includes its own dedicated storage closet for added convenience.
Additional highlights include vaulted ceilings, a recently replaced water heater, and a dedicated parking space located directly below the unit, no long walks with groceries here.
The location seals the deal: just minutes from Buckley Space Force Base, DIA, and commuter routes like I-225 and E-470. You’re close to parks, trails, schools, and shopping, everything you need, right where you want to be.
This is more than just a condo, it’s a rare opportunity to own one of Brookhaven’s best. Don’t miss your chance to make it yours.
Description
Welcome to this standout condo in Aurora’s Brookhaven Condos. This was the original model home, designed to showcase the best the community has to offer, and it still delivers. Thoughtfully laid out across two levels, this 2-bedroom, 2-bathroom home offers space, style, and smart functionality in equal measure.
The main level features an open-concept living and dining area with soaring ceilings and natural light pouring in, a perfect setup for entertaining or unwinding. Step out onto the first of two private balconies to enjoy your morning coffee or a quiet evening breeze. Also on the main level: a spacious bedroom and full bath, ideal for guests, a roommate, or your home office setup.
Upstairs, the primary suite is a true retreat, completely separated for privacy and comfort. It features its own balcony, a large walk-in closet, and an en-suite bath with dual vanities, a soaking tub, and separate shower. Bonus: each balcony includes its own dedicated storage closet for added convenience.
Additional highlights include vaulted ceilings, a recently replaced water heater, and a dedicated parking space located directly below the unit, no long walks with groceries here.
The location seals the deal: just minutes from Buckley Space Force Base, DIA, and commuter routes like I-225 and E-470. You’re close to parks, trails, schools, and shopping, everything you need, right where you want to be.
This is more than just a condo, it’s a rare opportunity to own one of Brookhaven’s best. Don’t miss your chance to make it yours.
HelloCondo Is The #1 Condo Search Platform And Real Estate Recommendation Engine. Search, Find And Buy The Perfect Condo And Get Matched With The Best Agents. Finding A Condo Has Never Been So Easy.