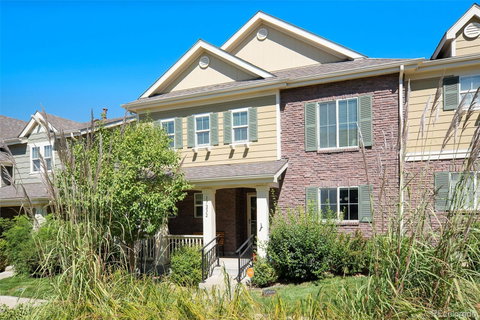
This is a beautifully maintained spacious home that sits on a greenbelt, so no neighborhood traffic! Striking black railings lead to a large covered porch. Three bedrooms, two and a half baths and a large dining room provide room to spread out. Gorgeous engineered hardwood floors at every entrance and no pets, no smoking and the no shoes house rule keeps the plush carpet looking like new.
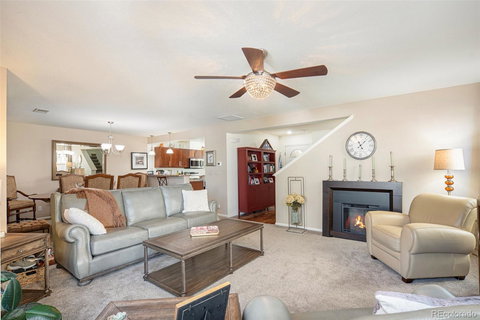
A great house for entertaining and family gatherings. The kitchen has room for multiple people to prep and cook at the same time. The stainless appliances and Bosch dishwasher are all relatively new, as are the furnace and hot water heater. Low energy bills! The large living room and dining room make it all very easy to enjoy.
The oversized master bedroom has a walk-in closet, large windows and a laundry room a few steps away. The oversized master bath has two large windows for great natural light. The other two bedrooms are light and bright with a large closet in one and a walk-in closet in the other
The wonderful back yard has a large redwood deck, a flower garden and a great shade tree.
A safe neighborhood is even safer with storm doors on the front of the home and the two-car garage entrance to the home. A security system is installed should the buyer choose to use it.
LOCATION, LOCATION, LOCATION? The home is .1 miles from a Safeway and several restaurants. It is two blocks from the neighborhood pool and walking distance to the neighborhood parks. And because every home needs a little surprise…a large door in a storage closet in the front hallway leads to additional storage under the stairs!
Take a look…you’ll be sold!
Description
This is a beautifully maintained spacious home that sits on a greenbelt, so no neighborhood traffic! Striking black railings lead to a large covered porch. Three bedrooms, two and a half baths and a large dining room provide room to spread out. Gorgeous engineered hardwood floors at every entrance and no pets, no smoking and the no shoes house rule keeps the plush carpet looking like new.
A great house for entertaining and family gatherings. The kitchen has room for multiple people to prep and cook at the same time. The stainless appliances and Bosch dishwasher are all relatively new, as are the furnace and hot water heater. Low energy bills! The large living room and dining room make it all very easy to enjoy.
The oversized master bedroom has a walk-in closet, large windows and a laundry room a few steps away. The oversized master bath has two large windows for great natural light. The other two bedrooms are light and bright with a large closet in one and a walk-in closet in the other
The wonderful back yard has a large redwood deck, a flower garden and a great shade tree.
A safe neighborhood is even safer with storm doors on the front of the home and the two-car garage entrance to the home. A security system is installed should the buyer choose to use it.
LOCATION, LOCATION, LOCATION? The home is .1 miles from a Safeway and several restaurants. It is two blocks from the neighborhood pool and walking distance to the neighborhood parks. And because every home needs a little surprise…a large door in a storage closet in the front hallway leads to additional storage under the stairs!
Take a look…you’ll be sold!
Description
This is a beautifully maintained spacious home that sits on a greenbelt, so no neighborhood traffic! Striking black railings lead to a large covered porch. Three bedrooms, two and a half baths and a large dining room provide room to spread out. Gorgeous engineered hardwood floors at every entrance and no pets, no smoking and the no shoes house rule keeps the plush carpet looking like new.
A great house for entertaining and family gatherings. The kitchen has room for multiple people to prep and cook at the same time. The stainless appliances and Bosch dishwasher are all relatively new, as are the furnace and hot water heater. Low energy bills! The large living room and dining room make it all very easy to enjoy.
The oversized master bedroom has a walk-in closet, large windows and a laundry room a few steps away. The oversized master bath has two large windows for great natural light. The other two bedrooms are light and bright with a large closet in one and a walk-in closet in the other
The wonderful back yard has a large redwood deck, a flower garden and a great shade tree.
A safe neighborhood is even safer with storm doors on the front of the home and the two-car garage entrance to the home. A security system is installed should the buyer choose to use it.
LOCATION, LOCATION, LOCATION? The home is .1 miles from a Safeway and several restaurants. It is two blocks from the neighborhood pool and walking distance to the neighborhood parks. And because every home needs a little surprise…a large door in a storage closet in the front hallway leads to additional storage under the stairs!
Take a look…you’ll be sold!
HelloCondo Is The #1 Condo Search Platform And Real Estate Recommendation Engine. Search, Find And Buy The Perfect Condo And Get Matched With The Best Agents. Finding A Condo Has Never Been So Easy.