Listed: $ 295,000 (Sold on: Dec 15, 2023) Days on Market:47
F- 17152 E Baltic Drive, Aurora, CO 80013
BEDS
2
BATHS
3
PARKING
2
SQFT
997
Description
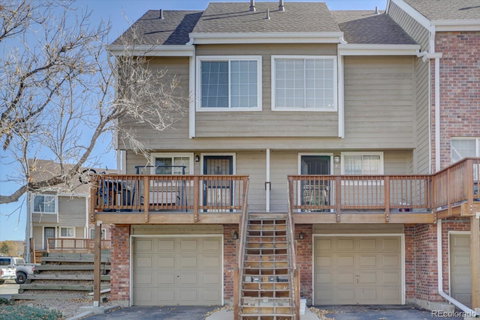
This updated townhome-style condominium is a cheerful home with plenty of natural light thanks to an abundance of windows and a highly livable / functional floor plan. With no one above or below you, this home lives more like a single family home. Especially because it has a main floor bathroom. This means the upstairs bathrooms for each bedroom stay private and guests have the convenience of a main floor half bath. Great for a variety of living situations, this home is perfect as your personal home; for additional income via a roommate; or even as an investment property. Thanks to the expansive front deck and rear balcony, there is plenty of opportunity to take advantage of the outdoors. There's plenty of storage in the basement. No searching for a place to park thanks to the oversized one-car garage plus the dedicated parking space right in front of your home. The community amenities include a sport court offering basketball, pickleball, tennis and other uses, plus a pool and clubhouse. There are connections to the area trails that run along West Toll Gate Creek and lead to Horseshoe Park - comprised of 10.6 acres, baseball / softball diamonds (2), playground, restroom, access to Cherry Creek Spillway Trail, Toll Gate Creek Trail, Powerline Trail, & West Toll Gate Creek Trail, tot swings (2). Home is only 5-minute drive to light rail. Notice the high "walkscore". This home is walking distance to a myriad of amenities, grocery shopping, restaurants and RTD bus. The driveway in front of the garage is exclusive use for the owner and an additional parking space lease option for a potential third parking space may be available through HOA.
Description
This updated townhome-style condominium is a cheerful home with plenty of natural light thanks to an abundance of windows and a highly livable / functional floor plan. With no one above or below you, this home lives more like a single family home. Especially because it has a main floor bathroom. This means the upstairs bathrooms for each bedroom stay private and guests have the convenience of a main floor half bath. Great for a variety of living situations, this home is perfect as your personal home; for additional income via a roommate; or even as an investment property. Thanks to the expansive front deck and rear balcony, there is plenty of opportunity to take advantage of the outdoors. There's plenty of storage in the basement. No searching for a place to park thanks to the oversized one-car garage plus the dedicated parking space right in front of your home. The community amenities include a sport court offering basketball, pickleball, tennis and other uses, plus a pool and clubhouse. There are connections to the area trails that run along West Toll Gate Creek and lead to Horseshoe Park - comprised of 10.6 acres, baseball / softball diamonds (2), playground, restroom, access to Cherry Creek Spillway Trail, Toll Gate Creek Trail, Powerline Trail, & West Toll Gate Creek Trail, tot swings (2). Home is only 5-minute drive to light rail. Notice the high "walkscore". This home is walking distance to a myriad of amenities, grocery shopping, restaurants and RTD bus. The driveway in front of the garage is exclusive use for the owner and an additional parking space lease option for a potential third parking space may be available through HOA.
Listed: $ 295,000 (Sold on: Dec 15, 2023) Days on Market:47
F -
17152 E Baltic Drive #F, Aurora, CO 80013
BEDS
2
BATHS
3
PARKING
2
SQFT
997
Description
This updated townhome-style condominium is a cheerful home with plenty of natural light thanks to an abundance of windows and a highly livable / functional floor plan. With no one above or below you, this home lives more like a single family home. Especially because it has a main floor bathroom. This means the upstairs bathrooms for each bedroom stay private and guests have the convenience of a main floor half bath. Great for a variety of living situations, this home is perfect as your personal home; for additional income via a roommate; or even as an investment property. Thanks to the expansive front deck and rear balcony, there is plenty of opportunity to take advantage of the outdoors. There's plenty of storage in the basement. No searching for a place to park thanks to the oversized one-car garage plus the dedicated parking space right in front of your home. The community amenities include a sport court offering basketball, pickleball, tennis and other uses, plus a pool and clubhouse. There are connections to the area trails that run along West Toll Gate Creek and lead to Horseshoe Park - comprised of 10.6 acres, baseball / softball diamonds (2), playground, restroom, access to Cherry Creek Spillway Trail, Toll Gate Creek Trail, Powerline Trail, & West Toll Gate Creek Trail, tot swings (2). Home is only 5-minute drive to light rail. Notice the high "walkscore". This home is walking distance to a myriad of amenities, grocery shopping, restaurants and RTD bus. The driveway in front of the garage is exclusive use for the owner and an additional parking space lease option for a potential third parking space may be available through HOA.
Description
This updated townhome-style condominium is a cheerful home with plenty of natural light thanks to an abundance of windows and a highly livable / functional floor plan. With no one above or below you, this home lives more like a single family home. Especially because it has a main floor bathroom. This means the upstairs bathrooms for each bedroom stay private and guests have the convenience of a main floor half bath. Great for a variety of living situations, this home is perfect as your personal home; for additional income via a roommate; or even as an investment property. Thanks to the expansive front deck and rear balcony, there is plenty of opportunity to take advantage of the outdoors. There's plenty of storage in the basement. No searching for a place to park thanks to the oversized one-car garage plus the dedicated parking space right in front of your home. The community amenities include a sport court offering basketball, pickleball, tennis and other uses, plus a pool and clubhouse. There are connections to the area trails that run along West Toll Gate Creek and lead to Horseshoe Park - comprised of 10.6 acres, baseball / softball diamonds (2), playground, restroom, access to Cherry Creek Spillway Trail, Toll Gate Creek Trail, Powerline Trail, & West Toll Gate Creek Trail, tot swings (2). Home is only 5-minute drive to light rail. Notice the high "walkscore". This home is walking distance to a myriad of amenities, grocery shopping, restaurants and RTD bus. The driveway in front of the garage is exclusive use for the owner and an additional parking space lease option for a potential third parking space may be available through HOA.
HelloCondo Is The #1 Condo Search Platform And Real Estate Recommendation Engine. Search, Find And Buy The Perfect Condo And Get Matched With The Best Agents. Finding A Condo Has Never Been So Easy.