Listed: $ 345,000 (Sold on: May 22, 2024) Days on Market:57
E- 17125 E Chenango Avenue, Aurora, CO 80015
BEDS
2
BATHS
2
PARKING
1
SQFT
992
Description
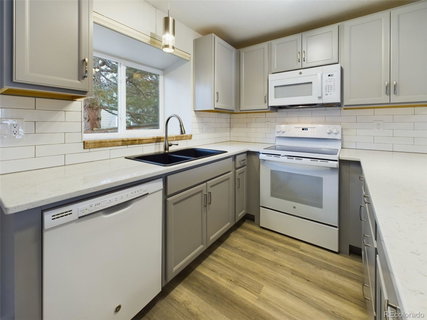
Looking for a quiet place to relax and enjoy life? You will find it HERE! Friendly and low-cost HOA with NO METRO TAX! Incredible remodeled townhome in popular Smoky Hill area with award winning Cherry Creek Schools! Roomy 2 Bedroom/2Bath Two-Story home that speaks luxury with affordability. This home has been pampered with showroom showstoppers - Luxury Vinyl Plank easy to clean-up flooring, Snow White Quartz counter-tops, Newer Glacier White GE Appliances, New Designer styled Soft Close Cabinetry and Subway Tile Backsplash. Bayed Kitchen Window has a tiled surface to easily attend to all your in-home gardening and herbs. Cooking and entertaining are joyful in this perfect open concept floor plan. Stoke up the fire with friends in your wood-burning fireplace. Easy access from your kitchen to your patio for grilling and your yard for chilling. Substantial storage unit off patio for all your holiday decorations and winter-to-summer gear. Pottery Barn flair main floor powder room is cute and functional. Just laid neutral carpet flows from stairs to the upper floor with a softness on the feet, big and small. There are two generously sized bedrooms with sun capturing vaulted ceilings, skylights, and all newer energy efficient vinyl windows - no more cold nights! A hallway and a lovely updated main bath divide the two upper living spaces to give ultimate privacy. Plenty of closet space up here and a new custom linen closet. Laundry is upstairs, as that is what makes sense, washer/dryer is included, too. This home is ready for summer with A/C. Reserved parking right out your front door. Bring the pets and call this one home.
Listed: $ 345,000 (Sold on: May 22, 2024) Days on Market:57
E -
17125 E Chenango Avenue #E, Aurora, CO 80015
BEDS
2
BATHS
2
PARKING
1
SQFT
992
Description
Looking for a quiet place to relax and enjoy life? You will find it HERE! Friendly and low-cost HOA with NO METRO TAX! Incredible remodeled townhome in popular Smoky Hill area with award winning Cherry Creek Schools! Roomy 2 Bedroom/2Bath Two-Story home that speaks luxury with affordability. This home has been pampered with showroom showstoppers - Luxury Vinyl Plank easy to clean-up flooring, Snow White Quartz counter-tops, Newer Glacier White GE Appliances, New Designer styled Soft Close Cabinetry and Subway Tile Backsplash. Bayed Kitchen Window has a tiled surface to easily attend to all your in-home gardening and herbs. Cooking and entertaining are joyful in this perfect open concept floor plan. Stoke up the fire with friends in your wood-burning fireplace. Easy access from your kitchen to your patio for grilling and your yard for chilling. Substantial storage unit off patio for all your holiday decorations and winter-to-summer gear. Pottery Barn flair main floor powder room is cute and functional. Just laid neutral carpet flows from stairs to the upper floor with a softness on the feet, big and small. There are two generously sized bedrooms with sun capturing vaulted ceilings, skylights, and all newer energy efficient vinyl windows - no more cold nights! A hallway and a lovely updated main bath divide the two upper living spaces to give ultimate privacy. Plenty of closet space up here and a new custom linen closet. Laundry is upstairs, as that is what makes sense, washer/dryer is included, too. This home is ready for summer with A/C. Reserved parking right out your front door. Bring the pets and call this one home.
Description
Looking for a quiet place to relax and enjoy life? You will find it HERE! Friendly and low-cost HOA with NO METRO TAX! Incredible remodeled townhome in popular Smoky Hill area with award winning Cherry Creek Schools! Roomy 2 Bedroom/2Bath Two-Story home that speaks luxury with affordability. This home has been pampered with showroom showstoppers - Luxury Vinyl Plank easy to clean-up flooring, Snow White Quartz counter-tops, Newer Glacier White GE Appliances, New Designer styled Soft Close Cabinetry and Subway Tile Backsplash. Bayed Kitchen Window has a tiled surface to easily attend to all your in-home gardening and herbs. Cooking and entertaining are joyful in this perfect open concept floor plan. Stoke up the fire with friends in your wood-burning fireplace. Easy access from your kitchen to your patio for grilling and your yard for chilling. Substantial storage unit off patio for all your holiday decorations and winter-to-summer gear. Pottery Barn flair main floor powder room is cute and functional. Just laid neutral carpet flows from stairs to the upper floor with a softness on the feet, big and small. There are two generously sized bedrooms with sun capturing vaulted ceilings, skylights, and all newer energy efficient vinyl windows - no more cold nights! A hallway and a lovely updated main bath divide the two upper living spaces to give ultimate privacy. Plenty of closet space up here and a new custom linen closet. Laundry is upstairs, as that is what makes sense, washer/dryer is included, too. This home is ready for summer with A/C. Reserved parking right out your front door. Bring the pets and call this one home.
HelloCondo Is The #1 Condo Search Platform And Real Estate Recommendation Engine. Search, Find And Buy The Perfect Condo And Get Matched With The Best Agents. Finding A Condo Has Never Been So Easy.