Listed: $ 400,000 (Sold on: Nov 1, 2024) Days on Market:56
1712 S Richfield Way, Aurora, CO 80017
BEDS
3
BATHS
3
PARKING
2
SQFT
1537
Description
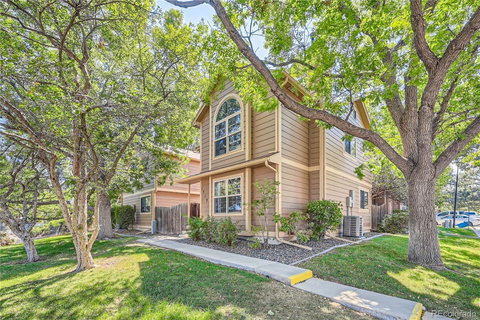
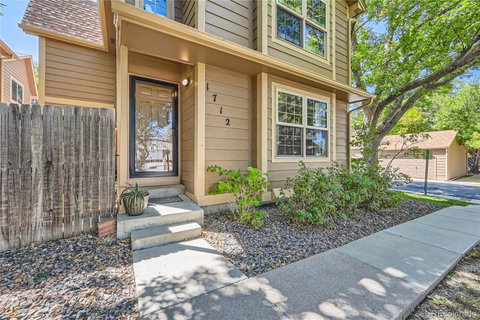
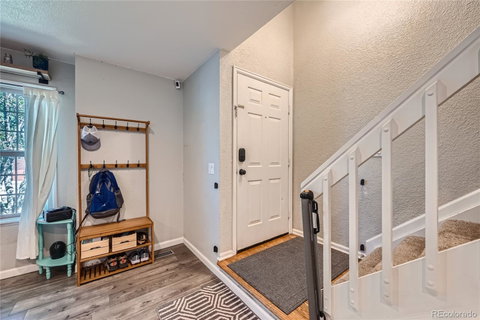
Welcome to this spacious & move-in ready detached home located in desirable DeerPoint Village in the Aurora Highlands! Offering the privacy of a single-family home with the low-maintenance lifestyle of condo living, this property is perfect for those seeking comfort & convenience. Upon entering, you'll be greeted by an open & modern floor plan that flows effortlessly from room to room. The living area is welcoming & balanced, providing the perfect space for relaxation or entertaining guests. The fully remodeled kitchen features modern appliances, granite countertops and plenty of storage, making meal preparation and hosting a joy. Upstairs the primary bedroom offers a spacious en-suite bathroom & closet, plus 2 additional bedrooms and 1 full bathroom, offering space & versatility for family, guests, home office needs or more. Outside you will love the private yard—perfect for gardening, barbecuing or simply unwinding after a long day. Also included is a detached 2 car garage with storage, providing secure parking and more. Located in the Aurora Highlands, you'll appreciate the convenience of nearby parks, schools, shopping and dining options. Commuting is easy with quick access to major highways and public transportation, connecting you to all that the Denver metro area has to offer. This turnkey home offers the best of both worlds—spacious & modern living in a low-maintenance community. Don't miss the opportunity to make this fantastic property your new home @ DeerPointe Village!
Description
Welcome to this spacious & move-in ready detached home located in desirable DeerPoint Village in the Aurora Highlands! Offering the privacy of a single-family home with the low-maintenance lifestyle of condo living, this property is perfect for those seeking comfort & convenience. Upon entering, you'll be greeted by an open & modern floor plan that flows effortlessly from room to room. The living area is welcoming & balanced, providing the perfect space for relaxation or entertaining guests. The fully remodeled kitchen features modern appliances, granite countertops and plenty of storage, making meal preparation and hosting a joy. Upstairs the primary bedroom offers a spacious en-suite bathroom & closet, plus 2 additional bedrooms and 1 full bathroom, offering space & versatility for family, guests, home office needs or more. Outside you will love the private yard—perfect for gardening, barbecuing or simply unwinding after a long day. Also included is a detached 2 car garage with storage, providing secure parking and more. Located in the Aurora Highlands, you'll appreciate the convenience of nearby parks, schools, shopping and dining options. Commuting is easy with quick access to major highways and public transportation, connecting you to all that the Denver metro area has to offer. This turnkey home offers the best of both worlds—spacious & modern living in a low-maintenance community. Don't miss the opportunity to make this fantastic property your new home @ DeerPointe Village!
Listed: $ 400,000 (Sold on: Nov 1, 2024) Days on Market:56
1712 S Richfield Way, Aurora, CO 80017
BEDS
3
BATHS
3
PARKING
2
SQFT
1,537
Description
Welcome to this spacious & move-in ready detached home located in desirable DeerPoint Village in the Aurora Highlands! Offering the privacy of a single-family home with the low-maintenance lifestyle of condo living, this property is perfect for those seeking comfort & convenience. Upon entering, you'll be greeted by an open & modern floor plan that flows effortlessly from room to room. The living area is welcoming & balanced, providing the perfect space for relaxation or entertaining guests. The fully remodeled kitchen features modern appliances, granite countertops and plenty of storage, making meal preparation and hosting a joy. Upstairs the primary bedroom offers a spacious en-suite bathroom & closet, plus 2 additional bedrooms and 1 full bathroom, offering space & versatility for family, guests, home office needs or more. Outside you will love the private yard—perfect for gardening, barbecuing or simply unwinding after a long day. Also included is a detached 2 car garage with storage, providing secure parking and more. Located in the Aurora Highlands, you'll appreciate the convenience of nearby parks, schools, shopping and dining options. Commuting is easy with quick access to major highways and public transportation, connecting you to all that the Denver metro area has to offer. This turnkey home offers the best of both worlds—spacious & modern living in a low-maintenance community. Don't miss the opportunity to make this fantastic property your new home @ DeerPointe Village!
Description
Welcome to this spacious & move-in ready detached home located in desirable DeerPoint Village in the Aurora Highlands! Offering the privacy of a single-family home with the low-maintenance lifestyle of condo living, this property is perfect for those seeking comfort & convenience. Upon entering, you'll be greeted by an open & modern floor plan that flows effortlessly from room to room. The living area is welcoming & balanced, providing the perfect space for relaxation or entertaining guests. The fully remodeled kitchen features modern appliances, granite countertops and plenty of storage, making meal preparation and hosting a joy. Upstairs the primary bedroom offers a spacious en-suite bathroom & closet, plus 2 additional bedrooms and 1 full bathroom, offering space & versatility for family, guests, home office needs or more. Outside you will love the private yard—perfect for gardening, barbecuing or simply unwinding after a long day. Also included is a detached 2 car garage with storage, providing secure parking and more. Located in the Aurora Highlands, you'll appreciate the convenience of nearby parks, schools, shopping and dining options. Commuting is easy with quick access to major highways and public transportation, connecting you to all that the Denver metro area has to offer. This turnkey home offers the best of both worlds—spacious & modern living in a low-maintenance community. Don't miss the opportunity to make this fantastic property your new home @ DeerPointe Village!
HelloCondo Is The #1 Condo Search Platform And Real Estate Recommendation Engine. Search, Find And Buy The Perfect Condo And Get Matched With The Best Agents. Finding A Condo Has Never Been So Easy.