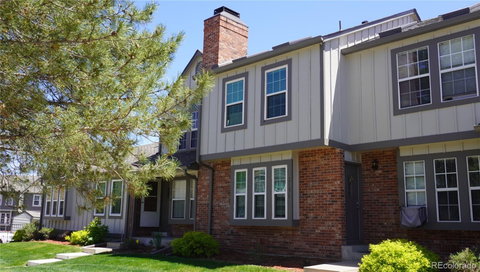
Listed: $ 339,999 (Sold on: Jun 21, 2024) Days on Market:29
C- 17107 E Whitaker Drive, Aurora, CO 80015
BEDS
2
BATHS
2
PARKING
1
SQFT
1088
Description
Welcome to this fully updated, beautiful and modern 2 bedroom and 2 bath condo! At 1,088 square ft this is one of the larger models and has been very well cared for AND additionally offers many high end luxury updates! A spacious entry living room has a box bay window adjacent to a fireplace with flat stone accents. Newer grey laminate flooring throughout both levels with carpeted stairs. The main level offers large closets, (one mirror paneled) and extends into a kitchen with newer white cabinets, stainless steel appliances, microwave above the range oven with granite counters, single handle faucet. Additionally, there is a full washer and dryer for added convenience! Adjacent from the kitchen/dining combination is the concrete patio with an attached wood deck, (fully fenced) with an exterior storage closet. The STANDOUT feature is the upstairs arched hallway which adds an ambience of elegance and presence as both bedrooms are vaulted with skylights.. lots of additional open closet storage in both bedrooms with remodeled bathrooms with tile and a shower spa too! It's really all about location... within walking distance to shopping, the bus route, Cherry Creek Schools, and best of all, get ready for summer and enjoy CENTRAL A/C!!!
Listed: $ 339,999 (Sold on: Jun 21, 2024) Days on Market:29
C -
17107 E Whitaker Drive #C, Aurora, CO 80015
BEDS
2
BATHS
2
PARKING
1
SQFT
1,088
Description
Welcome to this fully updated, beautiful and modern 2 bedroom and 2 bath condo! At 1,088 square ft this is one of the larger models and has been very well cared for AND additionally offers many high end luxury updates! A spacious entry living room has a box bay window adjacent to a fireplace with flat stone accents. Newer grey laminate flooring throughout both levels with carpeted stairs. The main level offers large closets, (one mirror paneled) and extends into a kitchen with newer white cabinets, stainless steel appliances, microwave above the range oven with granite counters, single handle faucet. Additionally, there is a full washer and dryer for added convenience! Adjacent from the kitchen/dining combination is the concrete patio with an attached wood deck, (fully fenced) with an exterior storage closet. The STANDOUT feature is the upstairs arched hallway which adds an ambience of elegance and presence as both bedrooms are vaulted with skylights.. lots of additional open closet storage in both bedrooms with remodeled bathrooms with tile and a shower spa too! It's really all about location... within walking distance to shopping, the bus route, Cherry Creek Schools, and best of all, get ready for summer and enjoy CENTRAL A/C!!!
HelloCondo Is The #1 Condo Search Platform And Real Estate Recommendation Engine. Search, Find And Buy The Perfect Condo And Get Matched With The Best Agents. Finding A Condo Has Never Been So Easy.