Listed: $ 399,900 (Sold on: Jul 8, 2026) Days on Market:117
A- 17052 E Warren Place, Aurora, CO 80013
BEDS
3
BATHS
3
PARKING
2
SQFT
1773
Description
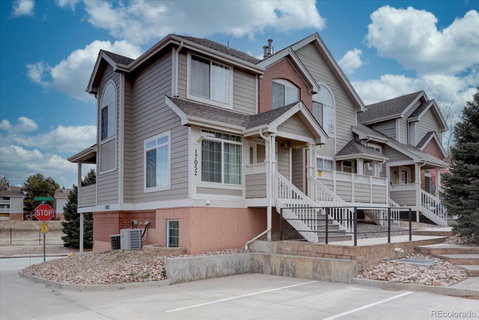
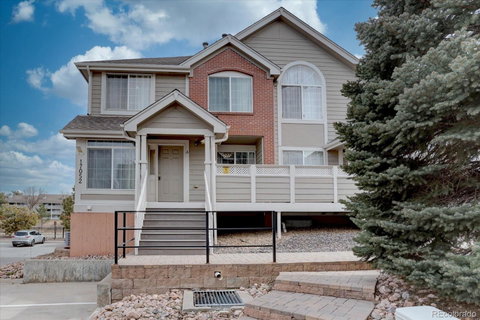
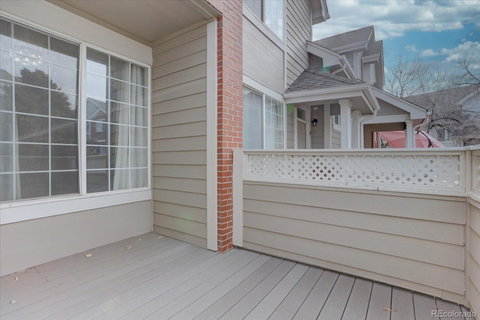
Come and see this open bright-floor plan townhome with many large windows for your enjoyment. This end unit is located in a cul-de-sac and backs to a creek and bike trails. Multiple upgrades throughout this move-in ready home. Granite countertops everywhere, hardwood across the entire man floor, tile floors in bathrooms and the basement. On the main floor in the family room and dining room you can enjoy the gas fireplace. From the large kitchen that also features SS appliances, large pantry and eat in space you can access the covered balcony for grilling overlooking the green belt. 1/2 bath. Upstairs the Primary bedroom has a sizable walk-in closet and a private bath. Additional there are 2 more bedrooms and full bath. The largest window has high end thermal film to help with thermal efficiency. The whole house is hardwired for internet with Ethernet ports in every room. Oversized garage has two storage nooks and ceiling storage rack while basement provides yet more storage options. Low HOA. Newer A/C and water heater should provide years of service. Welcome home today. Walk to shops and dining. Min to major Highways and Reservoir.
Description
Come and see this open bright-floor plan townhome with many large windows for your enjoyment. This end unit is located in a cul-de-sac and backs to a creek and bike trails. Multiple upgrades throughout this move-in ready home. Granite countertops everywhere, hardwood across the entire man floor, tile floors in bathrooms and the basement. On the main floor in the family room and dining room you can enjoy the gas fireplace. From the large kitchen that also features SS appliances, large pantry and eat in space you can access the covered balcony for grilling overlooking the green belt. 1/2 bath. Upstairs the Primary bedroom has a sizable walk-in closet and a private bath. Additional there are 2 more bedrooms and full bath. The largest window has high end thermal film to help with thermal efficiency. The whole house is hardwired for internet with Ethernet ports in every room. Oversized garage has two storage nooks and ceiling storage rack while basement provides yet more storage options. Low HOA. Newer A/C and water heater should provide years of service. Welcome home today. Walk to shops and dining. Min to major Highways and Reservoir.
Listed: $ 399,900 (Sold on: Jul 8, 2026) Days on Market:117
A -
17052 E Warren Place #A, Aurora, CO 80013
BEDS
3
BATHS
3
PARKING
2
SQFT
1,773
Description
Come and see this open bright-floor plan townhome with many large windows for your enjoyment. This end unit is located in a cul-de-sac and backs to a creek and bike trails. Multiple upgrades throughout this move-in ready home. Granite countertops everywhere, hardwood across the entire man floor, tile floors in bathrooms and the basement. On the main floor in the family room and dining room you can enjoy the gas fireplace. From the large kitchen that also features SS appliances, large pantry and eat in space you can access the covered balcony for grilling overlooking the green belt. 1/2 bath. Upstairs the Primary bedroom has a sizable walk-in closet and a private bath. Additional there are 2 more bedrooms and full bath. The largest window has high end thermal film to help with thermal efficiency. The whole house is hardwired for internet with Ethernet ports in every room. Oversized garage has two storage nooks and ceiling storage rack while basement provides yet more storage options. Low HOA. Newer A/C and water heater should provide years of service. Welcome home today. Walk to shops and dining. Min to major Highways and Reservoir.
Description
Come and see this open bright-floor plan townhome with many large windows for your enjoyment. This end unit is located in a cul-de-sac and backs to a creek and bike trails. Multiple upgrades throughout this move-in ready home. Granite countertops everywhere, hardwood across the entire man floor, tile floors in bathrooms and the basement. On the main floor in the family room and dining room you can enjoy the gas fireplace. From the large kitchen that also features SS appliances, large pantry and eat in space you can access the covered balcony for grilling overlooking the green belt. 1/2 bath. Upstairs the Primary bedroom has a sizable walk-in closet and a private bath. Additional there are 2 more bedrooms and full bath. The largest window has high end thermal film to help with thermal efficiency. The whole house is hardwired for internet with Ethernet ports in every room. Oversized garage has two storage nooks and ceiling storage rack while basement provides yet more storage options. Low HOA. Newer A/C and water heater should provide years of service. Welcome home today. Walk to shops and dining. Min to major Highways and Reservoir.
HelloCondo Is The #1 Condo Search Platform And Real Estate Recommendation Engine. Search, Find And Buy The Perfect Condo And Get Matched With The Best Agents. Finding A Condo Has Never Been So Easy.