Listed: $ 375,000 (Sold on: Aug 6, 2026) Days on Market:27
A- 16982 E Warren Place, Aurora, CO 80013
BEDS
3
BATHS
3
PARKING
2
SQFT
1565
Description
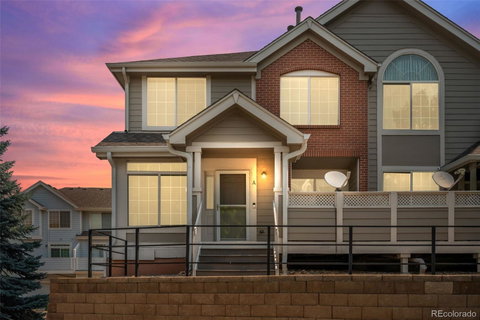
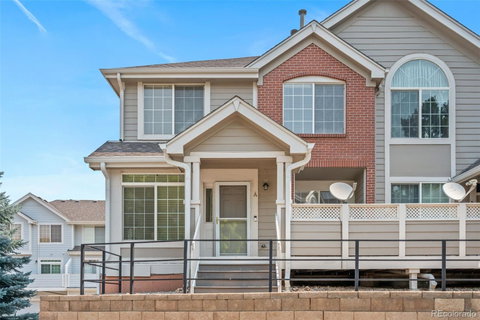
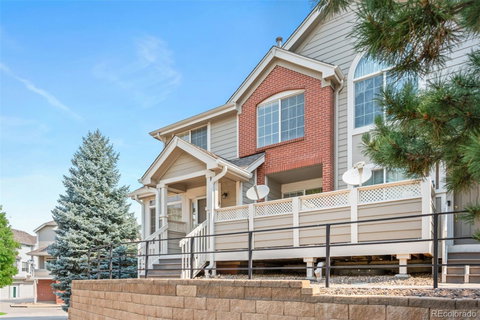
Bright & Cheery 3 Bed 3 Bath Corner Unit In Central Park * MAIN LEVEL: Powder Room, Living & Formal Dining Rooms Separated By A Cozy Two-Sided Gas Log Fireplace With Tile Surround * Kitchen Provides Lots Of Cabinets, Pantry, Expanded Counter Space & Split-Level Breakfast Bar * Access The Deck From The Breakfast Nook, With Space For Both Chairs & Your Grill For Entertaining * Sunlight Streams Through The Demilune (Half-Moon) Window On The Landing To The 2nd Floor, Pouring Natural Light Into The Main Living Areas * UPPER LEVEL: Primary Bedroom, With Vaulted Ceiling, 5-Piece EnSuite Bath & Walk-In Closet * 2 Additional Bedrooms & Full Bath, Ideal For An Office For Those Working From Home * BASEMENT: Laundry Room (Full Size Washer & Dryer Included) * Storage Space * Access To Oversized Garage, With Cubby For A Workbench Or Extra Storage * EXTERIOR: Don’t Miss The Large Front Deck (To The Right Of The Front Door) With Plenty Of Space To Relax Or Entertain Friends * HOA: Low HOA Only $254 * NEIGHBORHOOD: * Walk-Out Access To Nature Right From The Community. One Block To The West Toll Gate Creek Trail System * The Trail Is Fully Paved & Perfect For Walking, Running, Or Road Cycling. It Serves As A Major Connector Trail, Allowing You To Seamlessly Jump On The Path And Connect To Horsehoe Park, Or Connect Into The Extensive Metro-Wide Trail System * LOCATON: * Minutes From Local Restaurants, Cafes, Grocery Stores, & Major Shopping Hubs Along The Buckley Road & Iliff Ave Corridors * Commuting Is A Breeze With Rapid Access To Both The Iliff Station & Nine Mile Station Light Rail Lines * Central Recreation Center Is Less Than 2 Miles Away & Features: *Aquatics Center: An Indoor Leisure Pool, Regular Lap Pool, Lazy River, Water Slide, & Hot Tub * Fitness Amenities: A Weight & Cardio Room, Indoor Fitness Track With Panoramic Mountain Views, & Group Exercise Studios * Gymnasium & Courts: For Basketball, Volleyball, & Community Sports Leagues.
Description
Bright & Cheery 3 Bed 3 Bath Corner Unit In Central Park * MAIN LEVEL: Powder Room, Living & Formal Dining Rooms Separated By A Cozy Two-Sided Gas Log Fireplace With Tile Surround * Kitchen Provides Lots Of Cabinets, Pantry, Expanded Counter Space & Split-Level Breakfast Bar * Access The Deck From The Breakfast Nook, With Space For Both Chairs & Your Grill For Entertaining * Sunlight Streams Through The Demilune (Half-Moon) Window On The Landing To The 2nd Floor, Pouring Natural Light Into The Main Living Areas * UPPER LEVEL: Primary Bedroom, With Vaulted Ceiling, 5-Piece EnSuite Bath & Walk-In Closet * 2 Additional Bedrooms & Full Bath, Ideal For An Office For Those Working From Home * BASEMENT: Laundry Room (Full Size Washer & Dryer Included) * Storage Space * Access To Oversized Garage, With Cubby For A Workbench Or Extra Storage * EXTERIOR: Don’t Miss The Large Front Deck (To The Right Of The Front Door) With Plenty Of Space To Relax Or Entertain Friends * HOA: Low HOA Only $254 * NEIGHBORHOOD: * Walk-Out Access To Nature Right From The Community. One Block To The West Toll Gate Creek Trail System * The Trail Is Fully Paved & Perfect For Walking, Running, Or Road Cycling. It Serves As A Major Connector Trail, Allowing You To Seamlessly Jump On The Path And Connect To Horsehoe Park, Or Connect Into The Extensive Metro-Wide Trail System * LOCATON: * Minutes From Local Restaurants, Cafes, Grocery Stores, & Major Shopping Hubs Along The Buckley Road & Iliff Ave Corridors * Commuting Is A Breeze With Rapid Access To Both The Iliff Station & Nine Mile Station Light Rail Lines * Central Recreation Center Is Less Than 2 Miles Away & Features: *Aquatics Center: An Indoor Leisure Pool, Regular Lap Pool, Lazy River, Water Slide, & Hot Tub * Fitness Amenities: A Weight & Cardio Room, Indoor Fitness Track With Panoramic Mountain Views, & Group Exercise Studios * Gymnasium & Courts: For Basketball, Volleyball, & Community Sports Leagues.
Listed: $ 375,000 (Sold on: Aug 6, 2026) Days on Market:27
A -
16982 E Warren Place #A, Aurora, CO 80013
BEDS
3
BATHS
3
PARKING
2
SQFT
1,565
Description
Bright & Cheery 3 Bed 3 Bath Corner Unit In Central Park * MAIN LEVEL: Powder Room, Living & Formal Dining Rooms Separated By A Cozy Two-Sided Gas Log Fireplace With Tile Surround * Kitchen Provides Lots Of Cabinets, Pantry, Expanded Counter Space & Split-Level Breakfast Bar * Access The Deck From The Breakfast Nook, With Space For Both Chairs & Your Grill For Entertaining * Sunlight Streams Through The Demilune (Half-Moon) Window On The Landing To The 2nd Floor, Pouring Natural Light Into The Main Living Areas * UPPER LEVEL: Primary Bedroom, With Vaulted Ceiling, 5-Piece EnSuite Bath & Walk-In Closet * 2 Additional Bedrooms & Full Bath, Ideal For An Office For Those Working From Home * BASEMENT: Laundry Room (Full Size Washer & Dryer Included) * Storage Space * Access To Oversized Garage, With Cubby For A Workbench Or Extra Storage * EXTERIOR: Don’t Miss The Large Front Deck (To The Right Of The Front Door) With Plenty Of Space To Relax Or Entertain Friends * HOA: Low HOA Only $254 * NEIGHBORHOOD: * Walk-Out Access To Nature Right From The Community. One Block To The West Toll Gate Creek Trail System * The Trail Is Fully Paved & Perfect For Walking, Running, Or Road Cycling. It Serves As A Major Connector Trail, Allowing You To Seamlessly Jump On The Path And Connect To Horsehoe Park, Or Connect Into The Extensive Metro-Wide Trail System * LOCATON: * Minutes From Local Restaurants, Cafes, Grocery Stores, & Major Shopping Hubs Along The Buckley Road & Iliff Ave Corridors * Commuting Is A Breeze With Rapid Access To Both The Iliff Station & Nine Mile Station Light Rail Lines * Central Recreation Center Is Less Than 2 Miles Away & Features: *Aquatics Center: An Indoor Leisure Pool, Regular Lap Pool, Lazy River, Water Slide, & Hot Tub * Fitness Amenities: A Weight & Cardio Room, Indoor Fitness Track With Panoramic Mountain Views, & Group Exercise Studios * Gymnasium & Courts: For Basketball, Volleyball, & Community Sports Leagues.
Description
Bright & Cheery 3 Bed 3 Bath Corner Unit In Central Park * MAIN LEVEL: Powder Room, Living & Formal Dining Rooms Separated By A Cozy Two-Sided Gas Log Fireplace With Tile Surround * Kitchen Provides Lots Of Cabinets, Pantry, Expanded Counter Space & Split-Level Breakfast Bar * Access The Deck From The Breakfast Nook, With Space For Both Chairs & Your Grill For Entertaining * Sunlight Streams Through The Demilune (Half-Moon) Window On The Landing To The 2nd Floor, Pouring Natural Light Into The Main Living Areas * UPPER LEVEL: Primary Bedroom, With Vaulted Ceiling, 5-Piece EnSuite Bath & Walk-In Closet * 2 Additional Bedrooms & Full Bath, Ideal For An Office For Those Working From Home * BASEMENT: Laundry Room (Full Size Washer & Dryer Included) * Storage Space * Access To Oversized Garage, With Cubby For A Workbench Or Extra Storage * EXTERIOR: Don’t Miss The Large Front Deck (To The Right Of The Front Door) With Plenty Of Space To Relax Or Entertain Friends * HOA: Low HOA Only $254 * NEIGHBORHOOD: * Walk-Out Access To Nature Right From The Community. One Block To The West Toll Gate Creek Trail System * The Trail Is Fully Paved & Perfect For Walking, Running, Or Road Cycling. It Serves As A Major Connector Trail, Allowing You To Seamlessly Jump On The Path And Connect To Horsehoe Park, Or Connect Into The Extensive Metro-Wide Trail System * LOCATON: * Minutes From Local Restaurants, Cafes, Grocery Stores, & Major Shopping Hubs Along The Buckley Road & Iliff Ave Corridors * Commuting Is A Breeze With Rapid Access To Both The Iliff Station & Nine Mile Station Light Rail Lines * Central Recreation Center Is Less Than 2 Miles Away & Features: *Aquatics Center: An Indoor Leisure Pool, Regular Lap Pool, Lazy River, Water Slide, & Hot Tub * Fitness Amenities: A Weight & Cardio Room, Indoor Fitness Track With Panoramic Mountain Views, & Group Exercise Studios * Gymnasium & Courts: For Basketball, Volleyball, & Community Sports Leagues.
HelloCondo Is The #1 Condo Search Platform And Real Estate Recommendation Engine. Search, Find And Buy The Perfect Condo And Get Matched With The Best Agents. Finding A Condo Has Never Been So Easy.