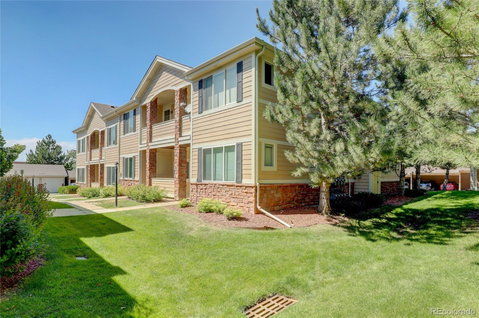
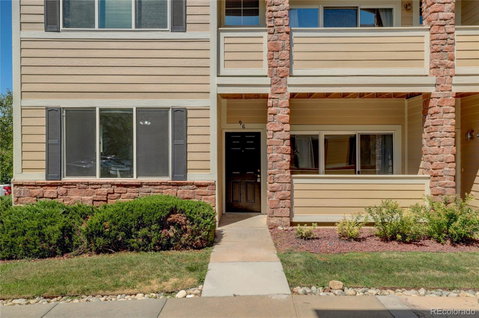
Listed: $ 330,000 (Sold on: Nov 9, 2023) Days on Market:71
9G- 16848 E Gunnison Drive, Aurora, CO 80017
BEDS
2
BATHS
2
PARKING
2
SQFT
1120
Description
Beautiful ranch end unit on the ground floor is ready for you! NEW luxury vinyl plank flooring and carpet, NEW paint, refinished bathroom vanities & countertops, new toilets, sinks & faucets. The entry opens to a spacious living room with remarkable natural light, sliding door leads to an enclosed covered patio to watch the sunset. Kitchen includes all appliances, refinished cabinets with ample storage. The principal bedroom enjoys open views through clerestory windows that provide the warmth of the sunlight yet the gift of privacy, high ceilings, walk-in closet, extra linen closet and full size updated en suite bath with new flooring, toilet, sink, faucet, refinished countertop and vanity. Secondary bedroom feels like a whole separate suite with a large closet and full updated guest bath. Multiple parking options include a detached covered carport across from the unit and 1-reserved parking space. Additional features include oversized doors, no stairs, extra storage closet, Central-AC, & in-unit full size washer & dryer (2020). This home is close to schools, grocery stores, restaurants, trails, Cherry Creek Reservoir, West Toll Gate Creek, parks, Community College of Aurora, CU Medical Center and Buckley Air Force Base. RTD Iliff or Florida light rail stations just 5-minutes away. This condo is move-in ready – carpe diem!
Listed: $ 330,000 (Sold on: Nov 9, 2023) Days on Market:71
9G -
16848 E Gunnison Drive #9G, Aurora, CO 80017
BEDS
2
BATHS
2
PARKING
2
SQFT
1,120
Description
Beautiful ranch end unit on the ground floor is ready for you! NEW luxury vinyl plank flooring and carpet, NEW paint, refinished bathroom vanities & countertops, new toilets, sinks & faucets. The entry opens to a spacious living room with remarkable natural light, sliding door leads to an enclosed covered patio to watch the sunset. Kitchen includes all appliances, refinished cabinets with ample storage. The principal bedroom enjoys open views through clerestory windows that provide the warmth of the sunlight yet the gift of privacy, high ceilings, walk-in closet, extra linen closet and full size updated en suite bath with new flooring, toilet, sink, faucet, refinished countertop and vanity. Secondary bedroom feels like a whole separate suite with a large closet and full updated guest bath. Multiple parking options include a detached covered carport across from the unit and 1-reserved parking space. Additional features include oversized doors, no stairs, extra storage closet, Central-AC, & in-unit full size washer & dryer (2020). This home is close to schools, grocery stores, restaurants, trails, Cherry Creek Reservoir, West Toll Gate Creek, parks, Community College of Aurora, CU Medical Center and Buckley Air Force Base. RTD Iliff or Florida light rail stations just 5-minutes away. This condo is move-in ready – carpe diem!
HelloCondo Is The #1 Condo Search Platform And Real Estate Recommendation Engine. Search, Find And Buy The Perfect Condo And Get Matched With The Best Agents. Finding A Condo Has Never Been So Easy.