Listed: $ 295,000 (Sold on: Aug 13, 2026) Days on Market:92
7D- 16828 E Gunnison Drive, Aurora, CO 80017
BEDS
2
BATHS
2
PARKING
2
SQFT
1176
Description
MOUNTAIN VIEW condo completely refinished and ready to move in!
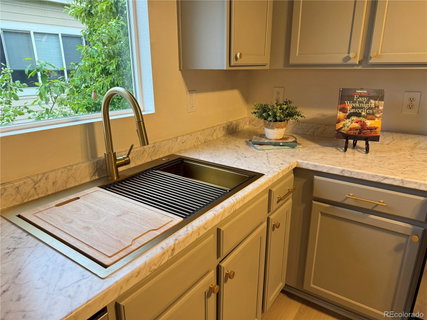
This second level unit faces west, has tall ceilings, and is filled with natural light from the ample windows. All new floor coverings (carpet in bedrooms, closets, stairs) and beautiful blonde LVP in the open kitchen/living room. Kitchen remodel includes newly refinished cabinets, new laminate countertops, new workstation sink with strainer, cutting board, and drying mat, and garbage disposal. Stainless steel appliances and lots of storage. New gold hardware. Chic linen light fixtures in kitchen, stairs, and hallway.
The kitchen is open to the living room with plenty of room for a dining table, and you’ll enjoy a gorgeous mountain view from your living space and as you walk out the patio door to your large partially covered patio. Gas fireplace in living room turns on with the flick of a switch and creates a warm, inviting atmosphere.
Just off the kitchen is the laundry closet with new Samsung black stainless washer and dryer. Hallway features two additional closets for all your storage.
The first bedroom is open and filled with light, with new paint and elegant window treatments.
The hall bath has new fixtures, sink, countertop, and vinyl tile flooring.
The primary suite is large, with a walk-in closet with shelving and an en suite bath with new marble-look tub surround and gold trims, new sink and countertop with gold faucet and hardware, as well as vinyl tile flooring.
Two parking spaces are included—one dedicated space right in front of the unit entrance, and one covered parking space.
This condo is conveniently located near Buckley and Mississippi, with many attractive shopping and dining options nearby. This view is UNIQUE and not common to these units. This move-in ready unit is clean and thoughtfully refinished and waiting for you!
Listed: $ 295,000 (Sold on: Aug 13, 2026) Days on Market:92
7D -
16828 E Gunnison Drive #7D, Aurora, CO 80017
BEDS
2
BATHS
2
PARKING
2
SQFT
1,176
Description
MOUNTAIN VIEW condo completely refinished and ready to move in!
This second level unit faces west, has tall ceilings, and is filled with natural light from the ample windows. All new floor coverings (carpet in bedrooms, closets, stairs) and beautiful blonde LVP in the open kitchen/living room. Kitchen remodel includes newly refinished cabinets, new laminate countertops, new workstation sink with strainer, cutting board, and drying mat, and garbage disposal. Stainless steel appliances and lots of storage. New gold hardware. Chic linen light fixtures in kitchen, stairs, and hallway.
The kitchen is open to the living room with plenty of room for a dining table, and you’ll enjoy a gorgeous mountain view from your living space and as you walk out the patio door to your large partially covered patio. Gas fireplace in living room turns on with the flick of a switch and creates a warm, inviting atmosphere.
Just off the kitchen is the laundry closet with new Samsung black stainless washer and dryer. Hallway features two additional closets for all your storage.
The first bedroom is open and filled with light, with new paint and elegant window treatments.
The hall bath has new fixtures, sink, countertop, and vinyl tile flooring.
The primary suite is large, with a walk-in closet with shelving and an en suite bath with new marble-look tub surround and gold trims, new sink and countertop with gold faucet and hardware, as well as vinyl tile flooring.
Two parking spaces are included—one dedicated space right in front of the unit entrance, and one covered parking space.
This condo is conveniently located near Buckley and Mississippi, with many attractive shopping and dining options nearby. This view is UNIQUE and not common to these units. This move-in ready unit is clean and thoughtfully refinished and waiting for you!
HelloCondo Is The #1 Condo Search Platform And Real Estate Recommendation Engine. Search, Find And Buy The Perfect Condo And Get Matched With The Best Agents. Finding A Condo Has Never Been So Easy.