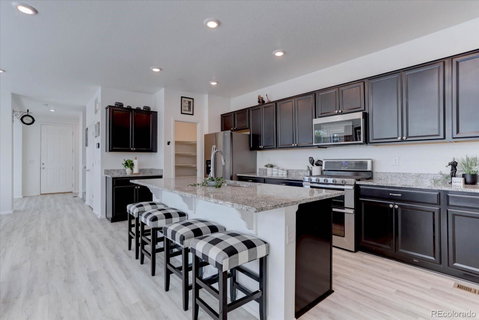
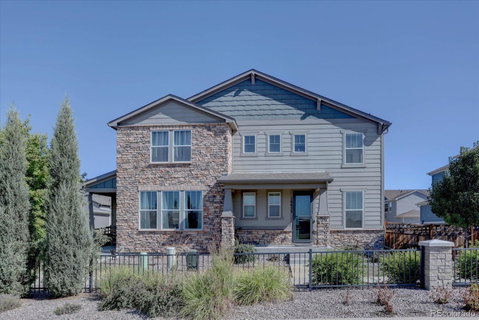
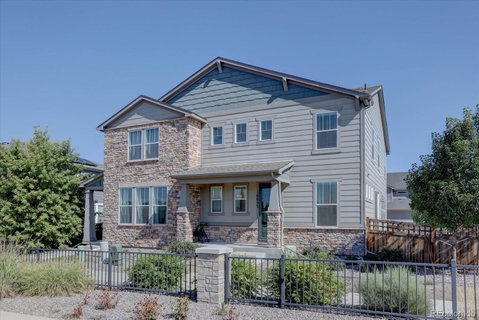
Welcome to this newer 2019-built paired-style townhome that shares just one common wall and offers plenty of space, a fresh interior and an incredibly convenient location. This one-owner home has just been updated with brand-new click lock LVP flooring throughout the main living areas, along with higher end new carpet on the stairs and upper level, giving the home a clean, move-in-ready feel. With 3 bedrooms, 3 bathrooms and more than 2,000 finished square feet above grade, the floor plan is both spacious and functional. The main level includes an office space, an open living area and a large walk-in pantry with extensive shelving for added storage. Just off the living area, a fenced patio creates a private outdoor space for relaxing, entertaining or pets. Upstairs, the primary suite feels like a true retreat with double vanity sinks and a large walk-in closet, while the secondary bedrooms offer flexibility for guests, family or additional workspace. Downstairs, an additional 916-square-foot unfinished basement provides excellent storage today with plenty of opportunity to finish the space in the future for a rec room, home gym, Movie Theater, or additional living area. An attached garage adds even more everyday convenience. The location is another standout. You’re close to shopping, restaurants and everyday necessities along Alameda and Buckley, with DIA, Town Center at Aurora, Sprouts, Buckley Space Force Base and I-225 all within easy reach. Nearby RTD light rail also offers connections throughout Aurora and toward the Anschutz Medical Campus. Newer construction, fresh flooring, a one-common-wall paired design, flexible living spaces, private outdoor space and a central location make this an easy place to call home.
Description
Welcome to this newer 2019-built paired-style townhome that shares just one common wall and offers plenty of space, a fresh interior and an incredibly convenient location. This one-owner home has just been updated with brand-new click lock LVP flooring throughout the main living areas, along with higher end new carpet on the stairs and upper level, giving the home a clean, move-in-ready feel. With 3 bedrooms, 3 bathrooms and more than 2,000 finished square feet above grade, the floor plan is both spacious and functional. The main level includes an office space, an open living area and a large walk-in pantry with extensive shelving for added storage. Just off the living area, a fenced patio creates a private outdoor space for relaxing, entertaining or pets. Upstairs, the primary suite feels like a true retreat with double vanity sinks and a large walk-in closet, while the secondary bedrooms offer flexibility for guests, family or additional workspace. Downstairs, an additional 916-square-foot unfinished basement provides excellent storage today with plenty of opportunity to finish the space in the future for a rec room, home gym, Movie Theater, or additional living area. An attached garage adds even more everyday convenience. The location is another standout. You’re close to shopping, restaurants and everyday necessities along Alameda and Buckley, with DIA, Town Center at Aurora, Sprouts, Buckley Space Force Base and I-225 all within easy reach. Nearby RTD light rail also offers connections throughout Aurora and toward the Anschutz Medical Campus. Newer construction, fresh flooring, a one-common-wall paired design, flexible living spaces, private outdoor space and a central location make this an easy place to call home.
Welcome to this newer 2019-built paired-style townhome that shares just one common wall and offers plenty of space, a fresh interior and an incredibly convenient location. This one-owner home has just been updated with brand-new click lock LVP flooring throughout the main living areas, along with higher end new carpet on the stairs and upper level, giving the home a clean, move-in-ready feel. With 3 bedrooms, 3 bathrooms and more than 2,000 finished square feet above grade, the floor plan is both spacious and functional. The main level includes an office space, an open living area and a large walk-in pantry with extensive shelving for added storage. Just off the living area, a fenced patio creates a private outdoor space for relaxing, entertaining or pets. Upstairs, the primary suite feels like a true retreat with double vanity sinks and a large walk-in closet, while the secondary bedrooms offer flexibility for guests, family or additional workspace. Downstairs, an additional 916-square-foot unfinished basement provides excellent storage today with plenty of opportunity to finish the space in the future for a rec room, home gym, Movie Theater, or additional living area. An attached garage adds even more everyday convenience. The location is another standout. You’re close to shopping, restaurants and everyday necessities along Alameda and Buckley, with DIA, Town Center at Aurora, Sprouts, Buckley Space Force Base and I-225 all within easy reach. Nearby RTD light rail also offers connections throughout Aurora and toward the Anschutz Medical Campus. Newer construction, fresh flooring, a one-common-wall paired design, flexible living spaces, private outdoor space and a central location make this an easy place to call home.
Description
Welcome to this newer 2019-built paired-style townhome that shares just one common wall and offers plenty of space, a fresh interior and an incredibly convenient location. This one-owner home has just been updated with brand-new click lock LVP flooring throughout the main living areas, along with higher end new carpet on the stairs and upper level, giving the home a clean, move-in-ready feel. With 3 bedrooms, 3 bathrooms and more than 2,000 finished square feet above grade, the floor plan is both spacious and functional. The main level includes an office space, an open living area and a large walk-in pantry with extensive shelving for added storage. Just off the living area, a fenced patio creates a private outdoor space for relaxing, entertaining or pets. Upstairs, the primary suite feels like a true retreat with double vanity sinks and a large walk-in closet, while the secondary bedrooms offer flexibility for guests, family or additional workspace. Downstairs, an additional 916-square-foot unfinished basement provides excellent storage today with plenty of opportunity to finish the space in the future for a rec room, home gym, Movie Theater, or additional living area. An attached garage adds even more everyday convenience. The location is another standout. You’re close to shopping, restaurants and everyday necessities along Alameda and Buckley, with DIA, Town Center at Aurora, Sprouts, Buckley Space Force Base and I-225 all within easy reach. Nearby RTD light rail also offers connections throughout Aurora and toward the Anschutz Medical Campus. Newer construction, fresh flooring, a one-common-wall paired design, flexible living spaces, private outdoor space and a central location make this an easy place to call home.
HelloCondo Is The #1 Condo Search Platform And Real Estate Recommendation Engine. Search, Find And Buy The Perfect Condo And Get Matched With The Best Agents. Finding A Condo Has Never Been So Easy.