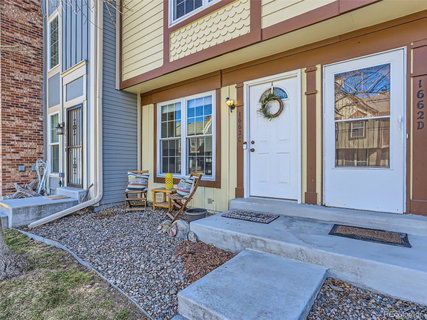
Listed: $ 315,000 (Sold on: Apr 5, 2024) Days on Market:29
C- 1662 S Blackhawk Way, Aurora, CO 80012
BEDS
2
BATHS
2
PARKING
1
SQFT
1036
Description
Welcome to the adorable town-home community of San Francisco in Aurora! This is the location you've been waiting for with the utmost convenience to I-225, Anschutz Medical Campus, Denver International Airport, and Aurora Town Center. Fabulous two-story town-home features an open-concept living/dining/kitchen that flows seamlessly with updated LVP flooring. The main level offers many updates to the kitchen, wood-burning fireplace, updated half-bath, and access to a fenced-in back patio that opens to community grassy space steps away from the pool. New electrical panel! New electric water heater installed July 2023! The kitchen has been updated with a new stove and microwave, composite single-basin sink, new modern light fixtures, and a convenient butcher block counter on the wide kitchen island. Up the stairs you will feel the cushy new carpet and beautiful custom-made reclaimed wood railing! The hallway that separates the two bedrooms holds your full-size stackable washer and dryer, as well as two hallway closets for ample storage. The primary bedroom is huge! Large updated windows, ceiling fan with light, en-suite bathroom, and two closets make this a wonderful space to retreat. The secondary bedroom is a great size for another bedroom, office, or zen den. Parking is easy with your own reserved surface space just outside of the town-home front door. Guest parking available nearby!
Listed: $ 315,000 (Sold on: Apr 5, 2024) Days on Market:29
C -
1662 S Blackhawk Way #C, Aurora, CO 80012
BEDS
2
BATHS
2
PARKING
1
SQFT
1,036
Description
Welcome to the adorable town-home community of San Francisco in Aurora! This is the location you've been waiting for with the utmost convenience to I-225, Anschutz Medical Campus, Denver International Airport, and Aurora Town Center. Fabulous two-story town-home features an open-concept living/dining/kitchen that flows seamlessly with updated LVP flooring. The main level offers many updates to the kitchen, wood-burning fireplace, updated half-bath, and access to a fenced-in back patio that opens to community grassy space steps away from the pool. New electrical panel! New electric water heater installed July 2023! The kitchen has been updated with a new stove and microwave, composite single-basin sink, new modern light fixtures, and a convenient butcher block counter on the wide kitchen island. Up the stairs you will feel the cushy new carpet and beautiful custom-made reclaimed wood railing! The hallway that separates the two bedrooms holds your full-size stackable washer and dryer, as well as two hallway closets for ample storage. The primary bedroom is huge! Large updated windows, ceiling fan with light, en-suite bathroom, and two closets make this a wonderful space to retreat. The secondary bedroom is a great size for another bedroom, office, or zen den. Parking is easy with your own reserved surface space just outside of the town-home front door. Guest parking available nearby!
HelloCondo Is The #1 Condo Search Platform And Real Estate Recommendation Engine. Search, Find And Buy The Perfect Condo And Get Matched With The Best Agents. Finding A Condo Has Never Been So Easy.