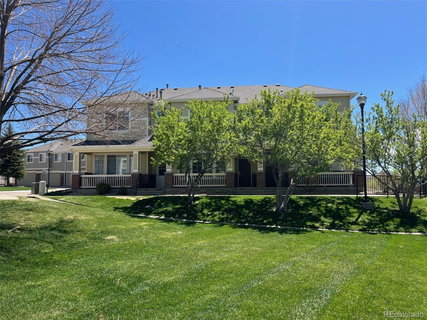
Listed: $ 465,000 (Sold on: Jun 21, 2024) Days on Market:49
120- 16087 E Geddes Lane, Aurora, CO 80016
BEDS
3
BATHS
3
PARKING
2
SQFT
1455
Description
This beautiful 2 story Townhouse is meticulously maintained, offering plenty of natural light ample space, fresh paint, brand-new floors, and many upgrades. It features a 3 bedroom & 2.5 Bath, attached 2-car garage. Open floor plan encompassing the kitchen and living room with a gas fireplace. This will feel like home as you relax on your front porch facing quiet, green open space or cozy up next to a fireplace in your family room. 42 maple cabinets in kitchen with breakfast counter. Calacatta Laza Quartz countertops. New stainless-steel appliances. Modern under mount kitchen sink, new faucet, garbage disposal and water heater. Powder bathroom updated with brand new vanity, Porcelanosa tiles and energy efficient toilet. Entire home painted including moldings, doors, and trims. Upstairs boasts a large master bedroom, walk-in closet and 5-piece master bath. Laundry conveniently located upstairs with additional two bedrooms and full bathroom. You can move in right away, as the townhouse is in excellent condition, and all appliances are included! Location, location… location allows for easy access to nearby stores and entertainment. The community boasts miles of walking paths and includes the swimming pool, hot tub, and Clubhouse. Highly sought-after Cherry Creek School District, located near the Cherry Creek Trails, shopping center, 24 Hour Fitness and restaurants. Easy access to DTC, Parker road/ Arapahoe Rd; E-470, I-25. Look no further - Welcome Home!
Listed: $ 465,000 (Sold on: Jun 21, 2024) Days on Market:49
120 -
16087 E Geddes Lane #120, Aurora, CO 80016
BEDS
3
BATHS
3
PARKING
2
SQFT
1,455
Description
This beautiful 2 story Townhouse is meticulously maintained, offering plenty of natural light ample space, fresh paint, brand-new floors, and many upgrades. It features a 3 bedroom & 2.5 Bath, attached 2-car garage. Open floor plan encompassing the kitchen and living room with a gas fireplace. This will feel like home as you relax on your front porch facing quiet, green open space or cozy up next to a fireplace in your family room. 42 maple cabinets in kitchen with breakfast counter. Calacatta Laza Quartz countertops. New stainless-steel appliances. Modern under mount kitchen sink, new faucet, garbage disposal and water heater. Powder bathroom updated with brand new vanity, Porcelanosa tiles and energy efficient toilet. Entire home painted including moldings, doors, and trims. Upstairs boasts a large master bedroom, walk-in closet and 5-piece master bath. Laundry conveniently located upstairs with additional two bedrooms and full bathroom. You can move in right away, as the townhouse is in excellent condition, and all appliances are included! Location, location… location allows for easy access to nearby stores and entertainment. The community boasts miles of walking paths and includes the swimming pool, hot tub, and Clubhouse. Highly sought-after Cherry Creek School District, located near the Cherry Creek Trails, shopping center, 24 Hour Fitness and restaurants. Easy access to DTC, Parker road/ Arapahoe Rd; E-470, I-25. Look no further - Welcome Home!
HelloCondo Is The #1 Condo Search Platform And Real Estate Recommendation Engine. Search, Find And Buy The Perfect Condo And Get Matched With The Best Agents. Finding A Condo Has Never Been So Easy.