Listed: $ 325,000 (Sold on: May 8, 2024) Days on Market:39
15821 E 13th Place, Aurora, CO 80011
BEDS
3
BATHS
3
PARKING
1
SQFT
1408
Description
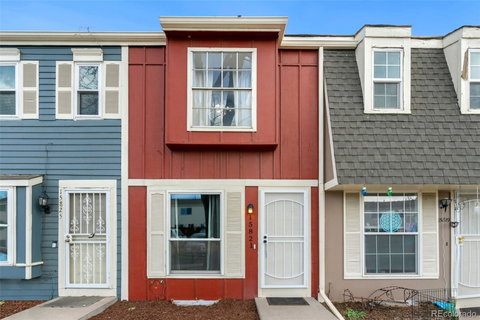
Relax in this fully renovated 3-bedroom (1 non-conforming), 2.5 bathroom condo/townhome with over 1400 finished square feet that is in a prime location for amenities and transportation.
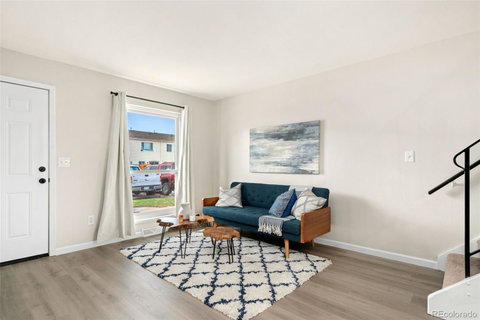
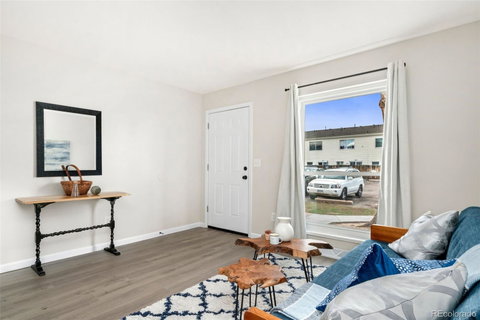
With beautiful wide plank laminate flooring and all new interior paint throughout, the living room greets you with a main floor 1/2 bathroom and a spacious dining and kitchen area straight ahead.
All new shaker style cabinets and black hardware, gorgeous granite countertops with backsplash and under mount sink, and brand new stainless steel appliance 4-piece package.
A private enclosed patio off the dining area/kitchen, perfect for a table and chairs to soak in the morning sun.
The upper level features two comfortable bedrooms and a full bathroom with oversize tile in the shower. There is more! This home also offers a finished basement with a office or non-conforming bedroom, a 3/4 bath, and a family room, providing additional privacy and flexibility. Along with a laundry closet (the washer and dryer are included!)
Whether you choose to use the basement as a guest suite, office, a retreat, or a recreation room, the possibilities are endless.
The details already taken care of this move-in ready townhome. It's awaiting your personal touches.
Just minutes from from the University of Colorado Hospital, Children's Hospital Colorado Anschutz Medical Campus, and Rocky Mountain Regional VA Medical Center. It is close to I-225 and Denver International Airport (DIA) for easy access to travel.
Jump at this opportunity to find your home.
Description
Relax in this fully renovated 3-bedroom (1 non-conforming), 2.5 bathroom condo/townhome with over 1400 finished square feet that is in a prime location for amenities and transportation.
With beautiful wide plank laminate flooring and all new interior paint throughout, the living room greets you with a main floor 1/2 bathroom and a spacious dining and kitchen area straight ahead.
All new shaker style cabinets and black hardware, gorgeous granite countertops with backsplash and under mount sink, and brand new stainless steel appliance 4-piece package.
A private enclosed patio off the dining area/kitchen, perfect for a table and chairs to soak in the morning sun.
The upper level features two comfortable bedrooms and a full bathroom with oversize tile in the shower. There is more! This home also offers a finished basement with a office or non-conforming bedroom, a 3/4 bath, and a family room, providing additional privacy and flexibility. Along with a laundry closet (the washer and dryer are included!)
Whether you choose to use the basement as a guest suite, office, a retreat, or a recreation room, the possibilities are endless.
The details already taken care of this move-in ready townhome. It's awaiting your personal touches.
Just minutes from from the University of Colorado Hospital, Children's Hospital Colorado Anschutz Medical Campus, and Rocky Mountain Regional VA Medical Center. It is close to I-225 and Denver International Airport (DIA) for easy access to travel.
Jump at this opportunity to find your home.
Listed: $ 325,000 (Sold on: May 8, 2024) Days on Market:39
15821 E 13th Place, Aurora, CO 80011
BEDS
3
BATHS
3
PARKING
1
SQFT
1,408
Description
Relax in this fully renovated 3-bedroom (1 non-conforming), 2.5 bathroom condo/townhome with over 1400 finished square feet that is in a prime location for amenities and transportation.
With beautiful wide plank laminate flooring and all new interior paint throughout, the living room greets you with a main floor 1/2 bathroom and a spacious dining and kitchen area straight ahead.
All new shaker style cabinets and black hardware, gorgeous granite countertops with backsplash and under mount sink, and brand new stainless steel appliance 4-piece package.
A private enclosed patio off the dining area/kitchen, perfect for a table and chairs to soak in the morning sun.
The upper level features two comfortable bedrooms and a full bathroom with oversize tile in the shower. There is more! This home also offers a finished basement with a office or non-conforming bedroom, a 3/4 bath, and a family room, providing additional privacy and flexibility. Along with a laundry closet (the washer and dryer are included!)
Whether you choose to use the basement as a guest suite, office, a retreat, or a recreation room, the possibilities are endless.
The details already taken care of this move-in ready townhome. It's awaiting your personal touches.
Just minutes from from the University of Colorado Hospital, Children's Hospital Colorado Anschutz Medical Campus, and Rocky Mountain Regional VA Medical Center. It is close to I-225 and Denver International Airport (DIA) for easy access to travel.
Jump at this opportunity to find your home.
Description
Relax in this fully renovated 3-bedroom (1 non-conforming), 2.5 bathroom condo/townhome with over 1400 finished square feet that is in a prime location for amenities and transportation.
With beautiful wide plank laminate flooring and all new interior paint throughout, the living room greets you with a main floor 1/2 bathroom and a spacious dining and kitchen area straight ahead.
All new shaker style cabinets and black hardware, gorgeous granite countertops with backsplash and under mount sink, and brand new stainless steel appliance 4-piece package.
A private enclosed patio off the dining area/kitchen, perfect for a table and chairs to soak in the morning sun.
The upper level features two comfortable bedrooms and a full bathroom with oversize tile in the shower. There is more! This home also offers a finished basement with a office or non-conforming bedroom, a 3/4 bath, and a family room, providing additional privacy and flexibility. Along with a laundry closet (the washer and dryer are included!)
Whether you choose to use the basement as a guest suite, office, a retreat, or a recreation room, the possibilities are endless.
The details already taken care of this move-in ready townhome. It's awaiting your personal touches.
Just minutes from from the University of Colorado Hospital, Children's Hospital Colorado Anschutz Medical Campus, and Rocky Mountain Regional VA Medical Center. It is close to I-225 and Denver International Airport (DIA) for easy access to travel.
Jump at this opportunity to find your home.
HelloCondo Is The #1 Condo Search Platform And Real Estate Recommendation Engine. Search, Find And Buy The Perfect Condo And Get Matched With The Best Agents. Finding A Condo Has Never Been So Easy.