Listed: $ 295,000 (Sold on: Jan 30, 2024) Days on Market:26
15703 E 13th Place, Aurora, CO 80011
BEDS
3
BATHS
3
PARKING
2
SQFT
1470
Description
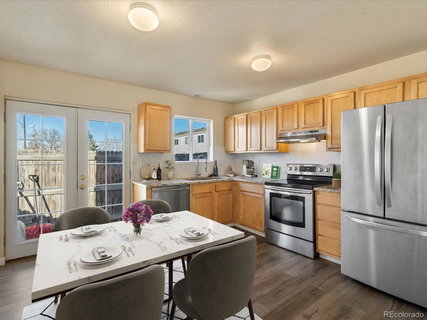
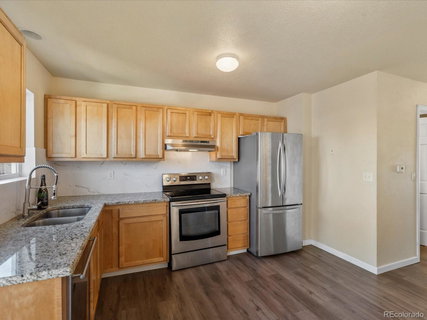
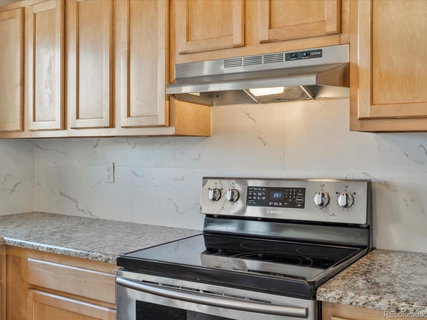
Experience the allure and practicality of this updated 3-bedroom, 2.5-bathroom townhome, offering not only comfortable living spaces but also a prime location near various amenities and transportation options. This property is mere minutes away from renowned medical facilities such as the University of Colorado Hospital, Children's Hospital Colorado Anschutz Medical Campus, and Rocky Mountain Regional VA Medical Center. Furthermore, its proximity to I-225 and Denver International Airport (DIA) ensures seamless travel for both business and leisure. This end-unit townhouse is accessed through the shared front yard fencing and gate, one of a few units in the complex that has this feature! Tastefully updated, the living room welcomes you into the home with a convenient half bathroom to the right, and the dining & kitchen area straight ahead. Revel in the charm of pine cabinets, granite countertops, a stylish tile backsplash, and (two-year-old) appliances in the kitchen. Bonus: water heater, furnace and central A/C are two years old too! Step onto the petite patio just beyond the dining area/kitchen—an ideal spot for a table and chairs to soak in the morning sunshine. Enclosed by a fence, the patio grants direct access to the reserved parking space. Venture to the upper level to discover two bedrooms and a full bathroom. Yet, there's more to this home! The finished basement adds a genuine bedroom, a 3/4 bath, and a family room, providing extra privacy and versatility. Tailor the space to your needs—the possibilities are limitless. With details already taken care of, this townhome is a turnkey property, requiring almost no effort on your part. It's a canvas awaiting your personal touches, promising a move-in-ready lifestyle in a location that seamlessly blends convenience and comfort. Seize the chance to make this fantastic property your new home!
Description
Experience the allure and practicality of this updated 3-bedroom, 2.5-bathroom townhome, offering not only comfortable living spaces but also a prime location near various amenities and transportation options. This property is mere minutes away from renowned medical facilities such as the University of Colorado Hospital, Children's Hospital Colorado Anschutz Medical Campus, and Rocky Mountain Regional VA Medical Center. Furthermore, its proximity to I-225 and Denver International Airport (DIA) ensures seamless travel for both business and leisure. This end-unit townhouse is accessed through the shared front yard fencing and gate, one of a few units in the complex that has this feature! Tastefully updated, the living room welcomes you into the home with a convenient half bathroom to the right, and the dining & kitchen area straight ahead. Revel in the charm of pine cabinets, granite countertops, a stylish tile backsplash, and (two-year-old) appliances in the kitchen. Bonus: water heater, furnace and central A/C are two years old too! Step onto the petite patio just beyond the dining area/kitchen—an ideal spot for a table and chairs to soak in the morning sunshine. Enclosed by a fence, the patio grants direct access to the reserved parking space. Venture to the upper level to discover two bedrooms and a full bathroom. Yet, there's more to this home! The finished basement adds a genuine bedroom, a 3/4 bath, and a family room, providing extra privacy and versatility. Tailor the space to your needs—the possibilities are limitless. With details already taken care of, this townhome is a turnkey property, requiring almost no effort on your part. It's a canvas awaiting your personal touches, promising a move-in-ready lifestyle in a location that seamlessly blends convenience and comfort. Seize the chance to make this fantastic property your new home!
Listed: $ 295,000 (Sold on: Jan 30, 2024) Days on Market:26
15703 E 13th Place, Aurora, CO 80011
BEDS
3
BATHS
3
PARKING
2
SQFT
1,470
Description
Experience the allure and practicality of this updated 3-bedroom, 2.5-bathroom townhome, offering not only comfortable living spaces but also a prime location near various amenities and transportation options. This property is mere minutes away from renowned medical facilities such as the University of Colorado Hospital, Children's Hospital Colorado Anschutz Medical Campus, and Rocky Mountain Regional VA Medical Center. Furthermore, its proximity to I-225 and Denver International Airport (DIA) ensures seamless travel for both business and leisure. This end-unit townhouse is accessed through the shared front yard fencing and gate, one of a few units in the complex that has this feature! Tastefully updated, the living room welcomes you into the home with a convenient half bathroom to the right, and the dining & kitchen area straight ahead. Revel in the charm of pine cabinets, granite countertops, a stylish tile backsplash, and (two-year-old) appliances in the kitchen. Bonus: water heater, furnace and central A/C are two years old too! Step onto the petite patio just beyond the dining area/kitchen—an ideal spot for a table and chairs to soak in the morning sunshine. Enclosed by a fence, the patio grants direct access to the reserved parking space. Venture to the upper level to discover two bedrooms and a full bathroom. Yet, there's more to this home! The finished basement adds a genuine bedroom, a 3/4 bath, and a family room, providing extra privacy and versatility. Tailor the space to your needs—the possibilities are limitless. With details already taken care of, this townhome is a turnkey property, requiring almost no effort on your part. It's a canvas awaiting your personal touches, promising a move-in-ready lifestyle in a location that seamlessly blends convenience and comfort. Seize the chance to make this fantastic property your new home!
Description
Experience the allure and practicality of this updated 3-bedroom, 2.5-bathroom townhome, offering not only comfortable living spaces but also a prime location near various amenities and transportation options. This property is mere minutes away from renowned medical facilities such as the University of Colorado Hospital, Children's Hospital Colorado Anschutz Medical Campus, and Rocky Mountain Regional VA Medical Center. Furthermore, its proximity to I-225 and Denver International Airport (DIA) ensures seamless travel for both business and leisure. This end-unit townhouse is accessed through the shared front yard fencing and gate, one of a few units in the complex that has this feature! Tastefully updated, the living room welcomes you into the home with a convenient half bathroom to the right, and the dining & kitchen area straight ahead. Revel in the charm of pine cabinets, granite countertops, a stylish tile backsplash, and (two-year-old) appliances in the kitchen. Bonus: water heater, furnace and central A/C are two years old too! Step onto the petite patio just beyond the dining area/kitchen—an ideal spot for a table and chairs to soak in the morning sunshine. Enclosed by a fence, the patio grants direct access to the reserved parking space. Venture to the upper level to discover two bedrooms and a full bathroom. Yet, there's more to this home! The finished basement adds a genuine bedroom, a 3/4 bath, and a family room, providing extra privacy and versatility. Tailor the space to your needs—the possibilities are limitless. With details already taken care of, this townhome is a turnkey property, requiring almost no effort on your part. It's a canvas awaiting your personal touches, promising a move-in-ready lifestyle in a location that seamlessly blends convenience and comfort. Seize the chance to make this fantastic property your new home!
HelloCondo Is The #1 Condo Search Platform And Real Estate Recommendation Engine. Search, Find And Buy The Perfect Condo And Get Matched With The Best Agents. Finding A Condo Has Never Been So Easy.