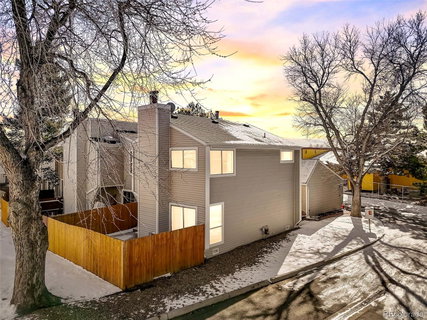
Listed: $ 375,000 (Sold on: Apr 26, 2024) Days on Market:71
F- 1549 S Sable Boulevard, Aurora, CO 80012
BEDS
3
BATHS
3
PARKING
2
SQFT
1556
Description
Welcome home to this delightful end-unit townhouse in the heart of Aurora. The spacious 3 bed / 2.5 bath property provides more than 1,500 SqFt of living space with a 2-car attached garage which grants a perfect blend of comfort and convenience! Once you enter the home you will be greeted by a large living room, with a fireplace, that flows effortlessly to the private fenced-in yard. The outdoor space is perfect for pets and/or relaxing on one of the 2 patios. The dining area opens to the living room which is great for casual or elegant dining. There is a 1/2 bath in the hall connecting the kitchen to the dining area. The kitchen has granite tile countertops, stainless steel appliances and offers easy access to the washer/dryer in the laundry closet. Upstairs, there are 3 bedrooms, 2 full baths, and a private outdoor balcony. The primary suite presents a walk-in closet, en-suite full bath, and a nook which could be perfect as a sitting area, desk space, or additional closet. Newer Furnace installed in October of 2023! The HOA covers exterior maintenance, common area landscaping, water, trash, snow removal, and sewer. This ideal location provides easy access to Gateway High School, Jewel Elementary School, shopping, dining, and I-225. Don't miss the excellent opportunity to make this wonderful property your next home! Please click the link to view the 3D virtual tour. Property being sold "AS-IS"
Listed: $ 375,000 (Sold on: Apr 26, 2024) Days on Market:71
F -
1549 S Sable Boulevard #F, Aurora, CO 80012
BEDS
3
BATHS
3
PARKING
2
SQFT
1,556
Description
Welcome home to this delightful end-unit townhouse in the heart of Aurora. The spacious 3 bed / 2.5 bath property provides more than 1,500 SqFt of living space with a 2-car attached garage which grants a perfect blend of comfort and convenience! Once you enter the home you will be greeted by a large living room, with a fireplace, that flows effortlessly to the private fenced-in yard. The outdoor space is perfect for pets and/or relaxing on one of the 2 patios. The dining area opens to the living room which is great for casual or elegant dining. There is a 1/2 bath in the hall connecting the kitchen to the dining area. The kitchen has granite tile countertops, stainless steel appliances and offers easy access to the washer/dryer in the laundry closet. Upstairs, there are 3 bedrooms, 2 full baths, and a private outdoor balcony. The primary suite presents a walk-in closet, en-suite full bath, and a nook which could be perfect as a sitting area, desk space, or additional closet. Newer Furnace installed in October of 2023! The HOA covers exterior maintenance, common area landscaping, water, trash, snow removal, and sewer. This ideal location provides easy access to Gateway High School, Jewel Elementary School, shopping, dining, and I-225. Don't miss the excellent opportunity to make this wonderful property your next home! Please click the link to view the 3D virtual tour. Property being sold "AS-IS"
HelloCondo Is The #1 Condo Search Platform And Real Estate Recommendation Engine. Search, Find And Buy The Perfect Condo And Get Matched With The Best Agents. Finding A Condo Has Never Been So Easy.