Listed: $ 380,000 (Sold on: Apr 29, 2024) Days on Market:26
603- 1549 S Florence Court, Aurora, CO 80247
BEDS
2
BATHS
2
PARKING
1
SQFT
1265
Description
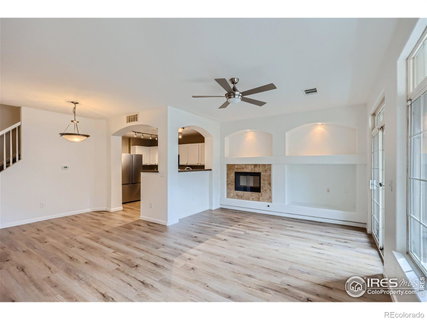
Recently updated and in a great location! Step inside to discover a freshly renovated interior, featuring new carpet, luxury vinyl plank flooring, and a contemporary color palette. The kitchen boasts granite countertops, a brand new refrigerator, and microwave, creating a stylish and functional culinary space. The bathroom has been upgraded with new countertops, sinks, and modern fixtures. This home provides the comfort of a 2.5-year-old furnace, AC, and hot water heater, providing efficient and reliable heating and cooling. This unit is nestled in the back of the complex and offers a serene and quiet environment, providing a perfect retreat after a busy day. The detached garage is located across from the unit approximately 20 feet away. Enjoy the convenience of being within walking distance to Safeway, Costco, Lowes, restaurants, a park, and a playground - everything you need just steps from you door. Dive into relaxation with the community swimming pool, a great spot to unwind and enjoy sunny days. The HOA had a new roof installed within the last two years which should provide peace of mind to buyers and the benefit of long-term durability. This community has the benefit of a well-managed Homeowners Association (HOA), ensuring a well-maintained and organized community. It is located in the prestigious Cherry Creek School District, providing excellent educational opportunities for residents. Don't miss the opportunity to make this house your home - schedule a showing today!
Listed: $ 380,000 (Sold on: Apr 29, 2024) Days on Market:26
603 -
1549 S Florence Court #603, Aurora, CO 80247
BEDS
2
BATHS
2
PARKING
1
SQFT
1,265
Description
Recently updated and in a great location! Step inside to discover a freshly renovated interior, featuring new carpet, luxury vinyl plank flooring, and a contemporary color palette. The kitchen boasts granite countertops, a brand new refrigerator, and microwave, creating a stylish and functional culinary space. The bathroom has been upgraded with new countertops, sinks, and modern fixtures. This home provides the comfort of a 2.5-year-old furnace, AC, and hot water heater, providing efficient and reliable heating and cooling. This unit is nestled in the back of the complex and offers a serene and quiet environment, providing a perfect retreat after a busy day. The detached garage is located across from the unit approximately 20 feet away. Enjoy the convenience of being within walking distance to Safeway, Costco, Lowes, restaurants, a park, and a playground - everything you need just steps from you door. Dive into relaxation with the community swimming pool, a great spot to unwind and enjoy sunny days. The HOA had a new roof installed within the last two years which should provide peace of mind to buyers and the benefit of long-term durability. This community has the benefit of a well-managed Homeowners Association (HOA), ensuring a well-maintained and organized community. It is located in the prestigious Cherry Creek School District, providing excellent educational opportunities for residents. Don't miss the opportunity to make this house your home - schedule a showing today!
HelloCondo Is The #1 Condo Search Platform And Real Estate Recommendation Engine. Search, Find And Buy The Perfect Condo And Get Matched With The Best Agents. Finding A Condo Has Never Been So Easy.