Listed: $ 308,000 (Sold on: Sep 28, 2023) Days on Market:36
15333 E Temple Place, Aurora, CO 80015
BEDS
2
BATHS
2
PARKING
1
SQFT
1164
Description
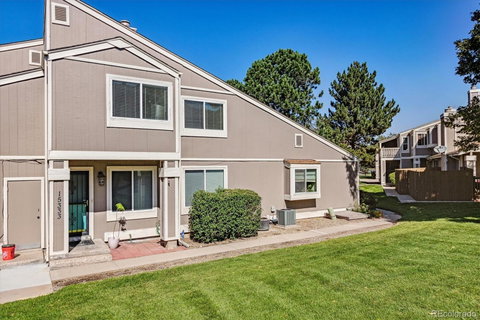
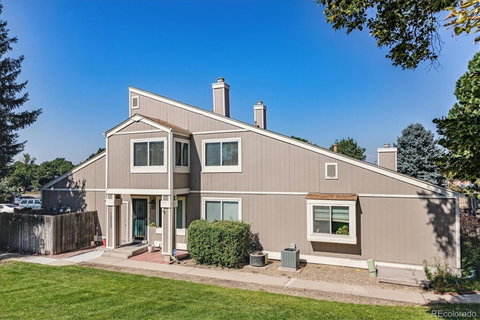
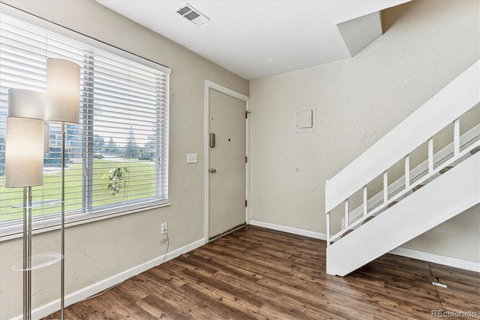
Perfect starter home or investment opportunity in the Cherry Creek School District! From the moment you enter this charming 2 bed, 1.5 bath townhome you will love the inviting atmosphere, beautiful laminate flooring, and thoughtful layout. The spacious living room features large windows flooding the home with light, open floorplan, and room to customize to your needs. The well-appointed kitchen features SS appliances, range hood, white cabinets, ample cabinet & counter space, and an eat-in dining area fit for a large table. Finishing the main level is the laundry area with included washer & dryer, 1/2 bath, and access to the attached carport. Continuing upstairs you will find the large primary bedroom and secondary bedroom both with a ceiling fan and abundance of natural light, and a shared full bath with ample storage space. This fantastic home also features central A/C, attic fan, large crawl space, carport storage closet with shelving, spacious outdoor storage closet and additional non-enclosed storage area, meticulously maintained lawn, and covered front porch perfect for your morning coffee. Pheasant Run Community allows for summers spent by the outdoor pool, or easy access to restaurants, shopping, RTD, and much more! Don't miss out on this amazing opportunity, come check it out at our open house this Saturday, 08/26/23!
Listed: $ 308,000 (Sold on: Sep 28, 2023) Days on Market:36
15333 E Temple Place, Aurora, CO 80015
BEDS
2
BATHS
2
PARKING
1
SQFT
1,164
Description
Perfect starter home or investment opportunity in the Cherry Creek School District! From the moment you enter this charming 2 bed, 1.5 bath townhome you will love the inviting atmosphere, beautiful laminate flooring, and thoughtful layout. The spacious living room features large windows flooding the home with light, open floorplan, and room to customize to your needs. The well-appointed kitchen features SS appliances, range hood, white cabinets, ample cabinet & counter space, and an eat-in dining area fit for a large table. Finishing the main level is the laundry area with included washer & dryer, 1/2 bath, and access to the attached carport. Continuing upstairs you will find the large primary bedroom and secondary bedroom both with a ceiling fan and abundance of natural light, and a shared full bath with ample storage space. This fantastic home also features central A/C, attic fan, large crawl space, carport storage closet with shelving, spacious outdoor storage closet and additional non-enclosed storage area, meticulously maintained lawn, and covered front porch perfect for your morning coffee. Pheasant Run Community allows for summers spent by the outdoor pool, or easy access to restaurants, shopping, RTD, and much more! Don't miss out on this amazing opportunity, come check it out at our open house this Saturday, 08/26/23!
HelloCondo Is The #1 Condo Search Platform And Real Estate Recommendation Engine. Search, Find And Buy The Perfect Condo And Get Matched With The Best Agents. Finding A Condo Has Never Been So Easy.