Listed: $ 335,000 (Sold on: Apr 8, 2025) Days on Market:47
15123 E Wesley Avenue, Aurora, CO 80014
BEDS
2
BATHS
2
PARKING
2
SQFT
1120
Description
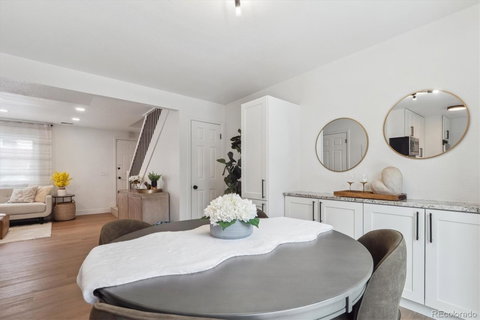
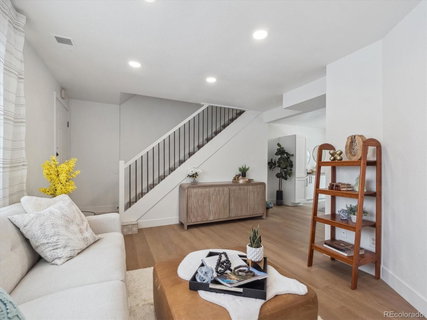
Welcome to this beautifully remodeled 2-bedroom, 1.5-bath townhome. Conveniently located close to the light rail at Iliff station and easy highway access. This home offers modern touches throughout, including brand-new kitchen cabinets, custom backsplash, upgraded bathrooms, and stylish new flooring and tile. Step into the bright and airy living space, where plenty of natural light enhances the contemporary design. It also includes a fireplace with a tile accented wall. The brand-new kitchen boasts sleek granite countertops, custom pantry cabinetry for additional storage, and stainless-steel appliances. Upstairs, the two spacious bedrooms offer comfort and versatility, while the fully upgraded bathroom adds a touch of luxury. The full bath is upgraded with quartz countertops, tile work in the shower, and new hardware. This home includes a laundry room, updated with tile flooring and shelving for storage and easy access to supplies. Enjoy the private back patio, offering a shed for your personal storage. This location adds even more convenience - grocery stores and restaurants are just minutes away, making daily errands effortless. Families will love being close to the Aurora Skate Park, a fantastic spot for kids, as well as the many daycares in the area. Don't miss your chance to own this stunning, move-in-ready townhome in a prime location! Low HOA Dues!
Description
Welcome to this beautifully remodeled 2-bedroom, 1.5-bath townhome. Conveniently located close to the light rail at Iliff station and easy highway access. This home offers modern touches throughout, including brand-new kitchen cabinets, custom backsplash, upgraded bathrooms, and stylish new flooring and tile. Step into the bright and airy living space, where plenty of natural light enhances the contemporary design. It also includes a fireplace with a tile accented wall. The brand-new kitchen boasts sleek granite countertops, custom pantry cabinetry for additional storage, and stainless-steel appliances. Upstairs, the two spacious bedrooms offer comfort and versatility, while the fully upgraded bathroom adds a touch of luxury. The full bath is upgraded with quartz countertops, tile work in the shower, and new hardware. This home includes a laundry room, updated with tile flooring and shelving for storage and easy access to supplies. Enjoy the private back patio, offering a shed for your personal storage. This location adds even more convenience - grocery stores and restaurants are just minutes away, making daily errands effortless. Families will love being close to the Aurora Skate Park, a fantastic spot for kids, as well as the many daycares in the area. Don't miss your chance to own this stunning, move-in-ready townhome in a prime location! Low HOA Dues!
Listed: $ 335,000 (Sold on: Apr 8, 2025) Days on Market:47
15123 E Wesley Avenue, Aurora, CO 80014
BEDS
2
BATHS
2
PARKING
2
SQFT
1,120
Description
Welcome to this beautifully remodeled 2-bedroom, 1.5-bath townhome. Conveniently located close to the light rail at Iliff station and easy highway access. This home offers modern touches throughout, including brand-new kitchen cabinets, custom backsplash, upgraded bathrooms, and stylish new flooring and tile. Step into the bright and airy living space, where plenty of natural light enhances the contemporary design. It also includes a fireplace with a tile accented wall. The brand-new kitchen boasts sleek granite countertops, custom pantry cabinetry for additional storage, and stainless-steel appliances. Upstairs, the two spacious bedrooms offer comfort and versatility, while the fully upgraded bathroom adds a touch of luxury. The full bath is upgraded with quartz countertops, tile work in the shower, and new hardware. This home includes a laundry room, updated with tile flooring and shelving for storage and easy access to supplies. Enjoy the private back patio, offering a shed for your personal storage. This location adds even more convenience - grocery stores and restaurants are just minutes away, making daily errands effortless. Families will love being close to the Aurora Skate Park, a fantastic spot for kids, as well as the many daycares in the area. Don't miss your chance to own this stunning, move-in-ready townhome in a prime location! Low HOA Dues!
Description
Welcome to this beautifully remodeled 2-bedroom, 1.5-bath townhome. Conveniently located close to the light rail at Iliff station and easy highway access. This home offers modern touches throughout, including brand-new kitchen cabinets, custom backsplash, upgraded bathrooms, and stylish new flooring and tile. Step into the bright and airy living space, where plenty of natural light enhances the contemporary design. It also includes a fireplace with a tile accented wall. The brand-new kitchen boasts sleek granite countertops, custom pantry cabinetry for additional storage, and stainless-steel appliances. Upstairs, the two spacious bedrooms offer comfort and versatility, while the fully upgraded bathroom adds a touch of luxury. The full bath is upgraded with quartz countertops, tile work in the shower, and new hardware. This home includes a laundry room, updated with tile flooring and shelving for storage and easy access to supplies. Enjoy the private back patio, offering a shed for your personal storage. This location adds even more convenience - grocery stores and restaurants are just minutes away, making daily errands effortless. Families will love being close to the Aurora Skate Park, a fantastic spot for kids, as well as the many daycares in the area. Don't miss your chance to own this stunning, move-in-ready townhome in a prime location! Low HOA Dues!
HelloCondo Is The #1 Condo Search Platform And Real Estate Recommendation Engine. Search, Find And Buy The Perfect Condo And Get Matched With The Best Agents. Finding A Condo Has Never Been So Easy.