Listed: $ 439,000 (Sold on: Jun 15, 2026) Days on Market:66
14946 E Hampden Avenue, Aurora, CO 80014
BEDS
3
BATHS
3
PARKING
4
SQFT
1400
Description
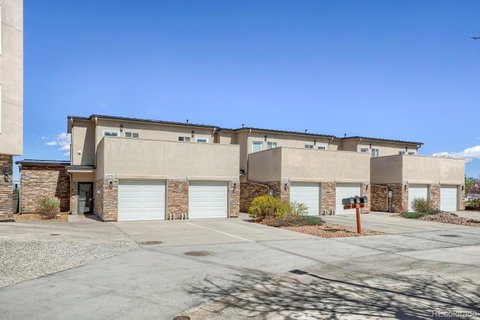
Experience the pinnacle of modern design in this former builder’s model townhouse. This thoughtfully designed 3-bedroom, 3-bathroom home offers exceptional functionality, featuring an attached one-car garage and two additional assigned parking spaces.
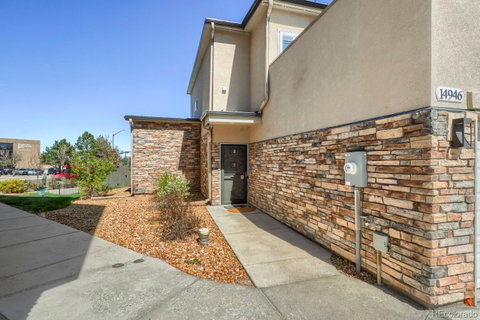
Showcasing professional-grade upgrades and attention to detail, this residence stands apart from others in the community. As a desirable end unit, it is filled with natural light from additional windows, creating a bright and inviting atmosphere while offering expansive views.
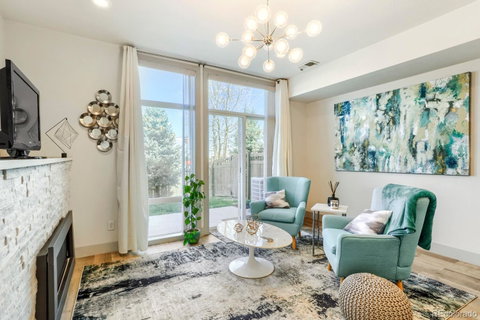
The living area is highlighted by a high-end fireplace with a white stone mantel, adding both warmth and sophistication. The kitchen is fully equipped with upgraded appliances, including a French door refrigerator with ice and water dispenser, dishwasher, microwave, and glass-top range. Luxury vinyl flooring extends throughout the main level, creating a seamless look that’s perfect for both everyday living and entertaining.
The main level also features a convenient laundry room with a high-capacity washer and dryer, along with a third bedroom that can easily function as a home office.
Upstairs, you’ll find two primary suites, each with its own en-suite bathroom, providing comfort and privacy. Step outside to a beautiful private rooftop patio, ideal for relaxing or entertaining while enjoying Colorado’s pleasant weather.
In addition to the central HVAC system a split AC/heat units have been installed in two rooms for personalized climate control and improved energy efficiency. High-efficiency ceiling fans in all three bedrooms further enhance year-round comfort.
The backyard is enhanced with mature evergreen landscaping, offering added privacy and a serene outdoor setting.
This home offers convenient access to Cherry Creek State Park and the 9 Mile Station light rail.
Listed: $ 439,000 (Sold on: Jun 15, 2026) Days on Market:66
14946 E Hampden Avenue, Aurora, CO 80014
BEDS
3
BATHS
3
PARKING
4
SQFT
1,400
Description
Experience the pinnacle of modern design in this former builder’s model townhouse. This thoughtfully designed 3-bedroom, 3-bathroom home offers exceptional functionality, featuring an attached one-car garage and two additional assigned parking spaces.
Showcasing professional-grade upgrades and attention to detail, this residence stands apart from others in the community. As a desirable end unit, it is filled with natural light from additional windows, creating a bright and inviting atmosphere while offering expansive views.
The living area is highlighted by a high-end fireplace with a white stone mantel, adding both warmth and sophistication. The kitchen is fully equipped with upgraded appliances, including a French door refrigerator with ice and water dispenser, dishwasher, microwave, and glass-top range. Luxury vinyl flooring extends throughout the main level, creating a seamless look that’s perfect for both everyday living and entertaining.
The main level also features a convenient laundry room with a high-capacity washer and dryer, along with a third bedroom that can easily function as a home office.
Upstairs, you’ll find two primary suites, each with its own en-suite bathroom, providing comfort and privacy. Step outside to a beautiful private rooftop patio, ideal for relaxing or entertaining while enjoying Colorado’s pleasant weather.
In addition to the central HVAC system a split AC/heat units have been installed in two rooms for personalized climate control and improved energy efficiency. High-efficiency ceiling fans in all three bedrooms further enhance year-round comfort.
The backyard is enhanced with mature evergreen landscaping, offering added privacy and a serene outdoor setting.
This home offers convenient access to Cherry Creek State Park and the 9 Mile Station light rail.
HelloCondo Is The #1 Condo Search Platform And Real Estate Recommendation Engine. Search, Find And Buy The Perfect Condo And Get Matched With The Best Agents. Finding A Condo Has Never Been So Easy.