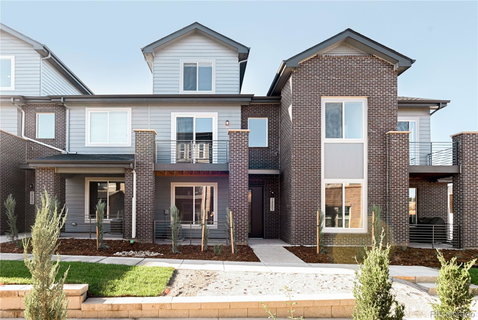
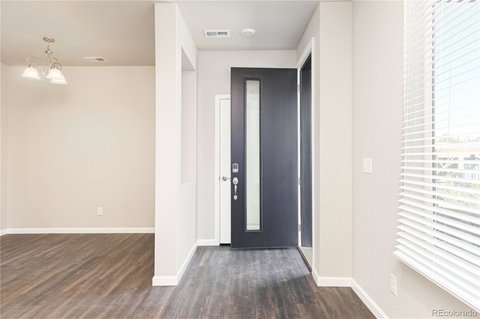
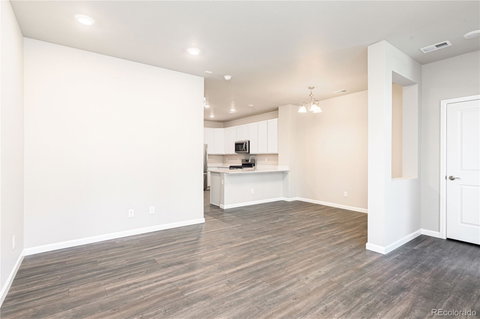
Welcome to sophisticated, low-maintenance living in this pristine, three-story luxury townhome in the Belleview Place community. Every inch of this award-winning contemporary floor plan has been designed for a seamless flow, highlighted by high-end finishes and an abundance of natural light. The chef-inspired kitchen serves as the heart of the home, featuring crisp 42" white cabinetry, sleek quartz countertops, and a premium stainless steel gas appliance package. The second level is thoughtfully arranged with three spacious bedrooms, providing a dedicated retreat from the main living areas. Ascend to the third floor to discover a versatile, private loft complete with its own full bathroom. This expansive space is limited only by your imagination—it’s the perfect setup for a high-tech home office, a secluded guest suite, or a dedicated wellness studio. Equipped with a modern home automation system, this residence blends cutting-edge convenience with style and includes fresh paint and new carpets throughout. Located just moments from the recreational trails of Cherry Creek State Park and a variety of premier shopping and dining destinations, this home offers the perfect balance of activity and ease. If you’ve been searching for a turnkey property that checks every box, this is the one. Come see it for yourself!
Description
Welcome to sophisticated, low-maintenance living in this pristine, three-story luxury townhome in the Belleview Place community. Every inch of this award-winning contemporary floor plan has been designed for a seamless flow, highlighted by high-end finishes and an abundance of natural light. The chef-inspired kitchen serves as the heart of the home, featuring crisp 42" white cabinetry, sleek quartz countertops, and a premium stainless steel gas appliance package. The second level is thoughtfully arranged with three spacious bedrooms, providing a dedicated retreat from the main living areas. Ascend to the third floor to discover a versatile, private loft complete with its own full bathroom. This expansive space is limited only by your imagination—it’s the perfect setup for a high-tech home office, a secluded guest suite, or a dedicated wellness studio. Equipped with a modern home automation system, this residence blends cutting-edge convenience with style and includes fresh paint and new carpets throughout. Located just moments from the recreational trails of Cherry Creek State Park and a variety of premier shopping and dining destinations, this home offers the perfect balance of activity and ease. If you’ve been searching for a turnkey property that checks every box, this is the one. Come see it for yourself!
Welcome to sophisticated, low-maintenance living in this pristine, three-story luxury townhome in the Belleview Place community. Every inch of this award-winning contemporary floor plan has been designed for a seamless flow, highlighted by high-end finishes and an abundance of natural light. The chef-inspired kitchen serves as the heart of the home, featuring crisp 42" white cabinetry, sleek quartz countertops, and a premium stainless steel gas appliance package. The second level is thoughtfully arranged with three spacious bedrooms, providing a dedicated retreat from the main living areas. Ascend to the third floor to discover a versatile, private loft complete with its own full bathroom. This expansive space is limited only by your imagination—it’s the perfect setup for a high-tech home office, a secluded guest suite, or a dedicated wellness studio. Equipped with a modern home automation system, this residence blends cutting-edge convenience with style and includes fresh paint and new carpets throughout. Located just moments from the recreational trails of Cherry Creek State Park and a variety of premier shopping and dining destinations, this home offers the perfect balance of activity and ease. If you’ve been searching for a turnkey property that checks every box, this is the one. Come see it for yourself!
Description
Welcome to sophisticated, low-maintenance living in this pristine, three-story luxury townhome in the Belleview Place community. Every inch of this award-winning contemporary floor plan has been designed for a seamless flow, highlighted by high-end finishes and an abundance of natural light. The chef-inspired kitchen serves as the heart of the home, featuring crisp 42" white cabinetry, sleek quartz countertops, and a premium stainless steel gas appliance package. The second level is thoughtfully arranged with three spacious bedrooms, providing a dedicated retreat from the main living areas. Ascend to the third floor to discover a versatile, private loft complete with its own full bathroom. This expansive space is limited only by your imagination—it’s the perfect setup for a high-tech home office, a secluded guest suite, or a dedicated wellness studio. Equipped with a modern home automation system, this residence blends cutting-edge convenience with style and includes fresh paint and new carpets throughout. Located just moments from the recreational trails of Cherry Creek State Park and a variety of premier shopping and dining destinations, this home offers the perfect balance of activity and ease. If you’ve been searching for a turnkey property that checks every box, this is the one. Come see it for yourself!
HelloCondo Is The #1 Condo Search Platform And Real Estate Recommendation Engine. Search, Find And Buy The Perfect Condo And Get Matched With The Best Agents. Finding A Condo Has Never Been So Easy.