Listed: $ 547,000 (Sold on: Jun 10, 2024) Days on Market:51
1471 S Emporia Court, Aurora, CO 80247
BEDS
3
BATHS
3
PARKING
2
SQFT
2109
Description
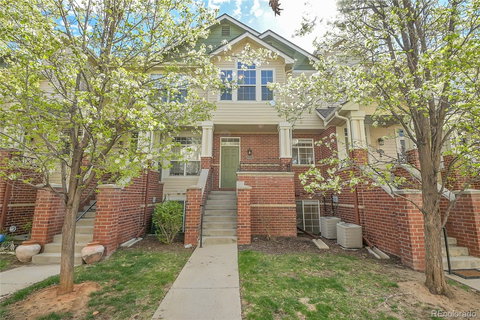
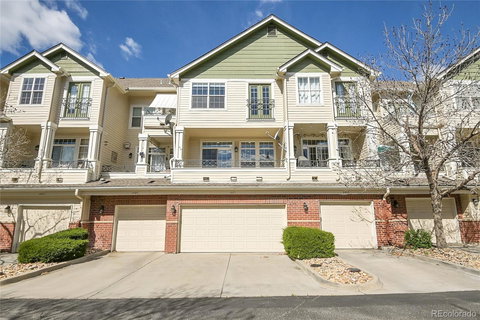
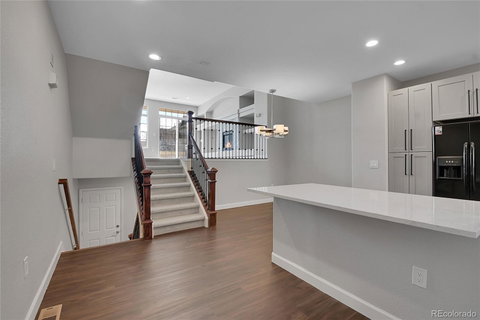
Beautifully updated 3 bedroom 3 bath townhouse located in the Kensington community. Walk up to the front entrance that features a charming front porch. You will then be lead into the foyer that opens to a brand new kitchen with ALL NEW appliances! Adjacent to the kitchen is the dining room with wood flooring througout the main. From the main floor you can either walk down to the lower levels or walk up to a bright living room with a cozy fire place, perfect for entertaining. Imagine enjoying your morning cofee under a covered east facing balcony upon sunrise. Each bedroom is on it's on level! Downstairs bedroom makes for the perfect flex space with laundry and 3/4 bathroom. Upper bedroom features a huge walk in closet, high ceilings, full bath along with a hall way built in library. Primary suite features vaulted ceilings, great lighting throughout, juliet balcony, and ceiling fan. Primary 5 pc master bath features all new cabinets, mirrors, sink, huge walk in closet and a separate linen closet. This unit has been fully updated and is move in ready with brand new window blinds throughout! Quiet, and private unit. Enjoy all that this community has to offer: dog parks, club house, pool, maintenance free living! Centrally located off Florida and Dayton, near Costco, Target, lots of options for Dining, Entertainment, Shopping, easy access to I225 and DIA .
Listed: $ 547,000 (Sold on: Jun 10, 2024) Days on Market:51
1471 S Emporia Court, Aurora, CO 80247
BEDS
3
BATHS
3
PARKING
2
SQFT
2,109
Description
Beautifully updated 3 bedroom 3 bath townhouse located in the Kensington community. Walk up to the front entrance that features a charming front porch. You will then be lead into the foyer that opens to a brand new kitchen with ALL NEW appliances! Adjacent to the kitchen is the dining room with wood flooring througout the main. From the main floor you can either walk down to the lower levels or walk up to a bright living room with a cozy fire place, perfect for entertaining. Imagine enjoying your morning cofee under a covered east facing balcony upon sunrise. Each bedroom is on it's on level! Downstairs bedroom makes for the perfect flex space with laundry and 3/4 bathroom. Upper bedroom features a huge walk in closet, high ceilings, full bath along with a hall way built in library. Primary suite features vaulted ceilings, great lighting throughout, juliet balcony, and ceiling fan. Primary 5 pc master bath features all new cabinets, mirrors, sink, huge walk in closet and a separate linen closet. This unit has been fully updated and is move in ready with brand new window blinds throughout! Quiet, and private unit. Enjoy all that this community has to offer: dog parks, club house, pool, maintenance free living! Centrally located off Florida and Dayton, near Costco, Target, lots of options for Dining, Entertainment, Shopping, easy access to I225 and DIA .
HelloCondo Is The #1 Condo Search Platform And Real Estate Recommendation Engine. Search, Find And Buy The Perfect Condo And Get Matched With The Best Agents. Finding A Condo Has Never Been So Easy.