Listed: $ 519,000 (Sold on: Oct 10, 2025) Days on Market:145
14673 E Belleview Drive, Aurora, CO 80015
BEDS
3
BATHS
4
PARKING
2
SQFT
1890
Description
Motivated Seller~~!!
New Carpet on the 3rd floor. Come take a look at the great mountain view from this beautiful condo.
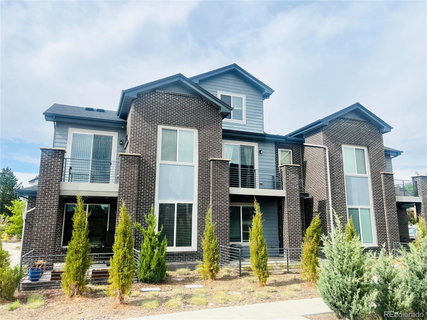
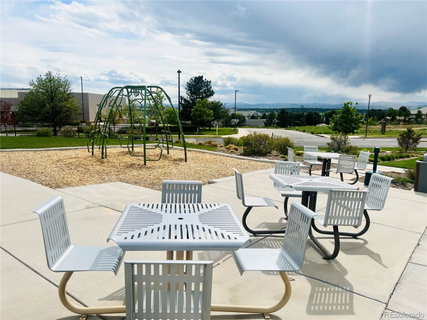
Welcome to your dream townhome, perfectly situated in a prime location that combines convenience, comfort, and style. Enjoy effortless access to major freeways and a wide variety of retail shops, scenic trails, and the serene Cherry Creek State Park, all just minutes from your doorstep.
Step inside to a bright, modern interior flooded with natural light. The inviting living room features beautiful wood flooring and a sleek in-wall fireplace, creating a warm and welcoming atmosphere. The impeccably maintained kitchen boasts crisp white cabinetry, elegant stone countertops, and a gas stove/oven ideal for both everyday living and entertaining.
Upstairs, you'll find three generously sized bedrooms, including a luxurious master suite. The spa inspired primary bathroom is a true sanctuary, designed with relaxation and rejuvenation in mind. The spacious third-floor loft offers a versatile bonus area perfect for a family room, entertainment space, or a home office, complete with its own bathroom for added convenience.
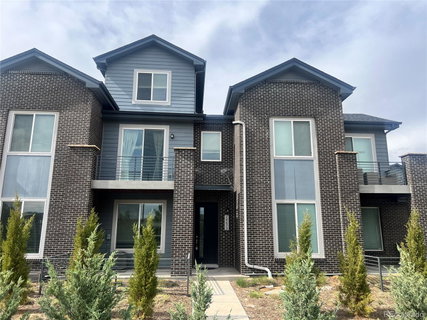
Outside, the professionally maintained exterior is cared for by the HOA, allowing you to enjoy low maintenance living with low HOA dues. Say goodbye to snow shoveling and lawn mowing and hello to more time enjoying your beautiful surroundings.
With Cherry Creek State Park just minutes away, outdoor adventures await. Whether it’s biking, paddle boating, or a relaxing picnic with loved ones, this location makes it all easy and accessible
Description
Motivated Seller~~!!
New Carpet on the 3rd floor. Come take a look at the great mountain view from this beautiful condo.
Welcome to your dream townhome, perfectly situated in a prime location that combines convenience, comfort, and style. Enjoy effortless access to major freeways and a wide variety of retail shops, scenic trails, and the serene Cherry Creek State Park, all just minutes from your doorstep.
Step inside to a bright, modern interior flooded with natural light. The inviting living room features beautiful wood flooring and a sleek in-wall fireplace, creating a warm and welcoming atmosphere. The impeccably maintained kitchen boasts crisp white cabinetry, elegant stone countertops, and a gas stove/oven ideal for both everyday living and entertaining.
Upstairs, you'll find three generously sized bedrooms, including a luxurious master suite. The spa inspired primary bathroom is a true sanctuary, designed with relaxation and rejuvenation in mind. The spacious third-floor loft offers a versatile bonus area perfect for a family room, entertainment space, or a home office, complete with its own bathroom for added convenience.
Outside, the professionally maintained exterior is cared for by the HOA, allowing you to enjoy low maintenance living with low HOA dues. Say goodbye to snow shoveling and lawn mowing and hello to more time enjoying your beautiful surroundings.
With Cherry Creek State Park just minutes away, outdoor adventures await. Whether it’s biking, paddle boating, or a relaxing picnic with loved ones, this location makes it all easy and accessible
Listed: $ 519,000 (Sold on: Oct 10, 2025) Days on Market:145
14673 E Belleview Drive, Aurora, CO 80015
BEDS
3
BATHS
4
PARKING
2
SQFT
1,890
Description
Motivated Seller~~!!
New Carpet on the 3rd floor. Come take a look at the great mountain view from this beautiful condo.
Welcome to your dream townhome, perfectly situated in a prime location that combines convenience, comfort, and style. Enjoy effortless access to major freeways and a wide variety of retail shops, scenic trails, and the serene Cherry Creek State Park, all just minutes from your doorstep.
Step inside to a bright, modern interior flooded with natural light. The inviting living room features beautiful wood flooring and a sleek in-wall fireplace, creating a warm and welcoming atmosphere. The impeccably maintained kitchen boasts crisp white cabinetry, elegant stone countertops, and a gas stove/oven ideal for both everyday living and entertaining.
Upstairs, you'll find three generously sized bedrooms, including a luxurious master suite. The spa inspired primary bathroom is a true sanctuary, designed with relaxation and rejuvenation in mind. The spacious third-floor loft offers a versatile bonus area perfect for a family room, entertainment space, or a home office, complete with its own bathroom for added convenience.
Outside, the professionally maintained exterior is cared for by the HOA, allowing you to enjoy low maintenance living with low HOA dues. Say goodbye to snow shoveling and lawn mowing and hello to more time enjoying your beautiful surroundings.
With Cherry Creek State Park just minutes away, outdoor adventures await. Whether it’s biking, paddle boating, or a relaxing picnic with loved ones, this location makes it all easy and accessible
Description
Motivated Seller~~!!
New Carpet on the 3rd floor. Come take a look at the great mountain view from this beautiful condo.
Welcome to your dream townhome, perfectly situated in a prime location that combines convenience, comfort, and style. Enjoy effortless access to major freeways and a wide variety of retail shops, scenic trails, and the serene Cherry Creek State Park, all just minutes from your doorstep.
Step inside to a bright, modern interior flooded with natural light. The inviting living room features beautiful wood flooring and a sleek in-wall fireplace, creating a warm and welcoming atmosphere. The impeccably maintained kitchen boasts crisp white cabinetry, elegant stone countertops, and a gas stove/oven ideal for both everyday living and entertaining.
Upstairs, you'll find three generously sized bedrooms, including a luxurious master suite. The spa inspired primary bathroom is a true sanctuary, designed with relaxation and rejuvenation in mind. The spacious third-floor loft offers a versatile bonus area perfect for a family room, entertainment space, or a home office, complete with its own bathroom for added convenience.
Outside, the professionally maintained exterior is cared for by the HOA, allowing you to enjoy low maintenance living with low HOA dues. Say goodbye to snow shoveling and lawn mowing and hello to more time enjoying your beautiful surroundings.
With Cherry Creek State Park just minutes away, outdoor adventures await. Whether it’s biking, paddle boating, or a relaxing picnic with loved ones, this location makes it all easy and accessible
HelloCondo Is The #1 Condo Search Platform And Real Estate Recommendation Engine. Search, Find And Buy The Perfect Condo And Get Matched With The Best Agents. Finding A Condo Has Never Been So Easy.