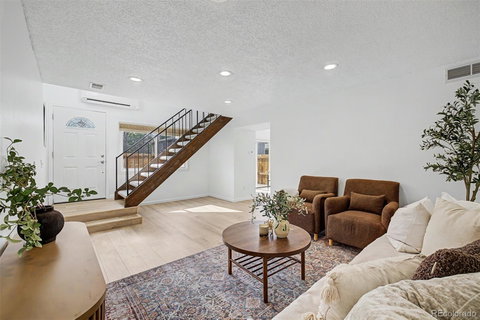
Listed: $ 250,000 (Sold on: Jun 25, 2026) Days on Market:41
14513 E 12th Avenue, Aurora, CO 80011
BEDS
2
BATHS
2
PARKING
2
SQFT
1134
Description
Beautifully updated and move-in ready, this inviting townhome offers the perfect blend of comfort, functionality, and convenience in a highly accessible location near Anschutz Medical Campus, major commuter routes, shopping, dining, parks, and everyday amenities. Thoughtfully refreshed with recent updates throughout, the home features new interior paint, new carpet, new luxury vinyl flooring, new deck, and new fencing, creating a clean and modern feel from the moment you walk in. The main level offers a spacious and comfortable layout designed for both everyday living and entertaining. The living area flows seamlessly into the kitchen and dining space, creating an open and connected feel filled with natural light. The kitchen is both functional and inviting, featuring stainless steel appliances, abundant cabinet storage, generous counter space, and a layout that makes cooking and hosting easy. A convenient powder room on the main level adds practicality for guests and daily use. Upstairs, you’ll find two spacious bedrooms with great closet space and an updated bathroom with fresh finishes and a bright, clean feel. One of the standout features of this property is the private fenced front patio area, offering a rare sense of privacy and a great outdoor space for relaxing, grilling, enjoying your morning coffee, or spending time with pets. The newly updated deck and fencing further enhance the outdoor living experience while adding to the overall appeal of the home. Additional conveniences include one attached, shared garage parking space plus an additional parking permit for the community lot, providing flexibility for owners and guests alike. With its thoughtful updates, functional floorplan, private outdoor space, and unbeatable location close to medical campuses, public transportation, restaurants, entertainment, and more, this home is an excellent opportunity for anyone seeking low maintenance living with style and convenience.
Listed: $ 250,000 (Sold on: Jun 25, 2026) Days on Market:41
14513 E 12th Avenue, Aurora, CO 80011
BEDS
2
BATHS
2
PARKING
2
SQFT
1,134
Description
Beautifully updated and move-in ready, this inviting townhome offers the perfect blend of comfort, functionality, and convenience in a highly accessible location near Anschutz Medical Campus, major commuter routes, shopping, dining, parks, and everyday amenities. Thoughtfully refreshed with recent updates throughout, the home features new interior paint, new carpet, new luxury vinyl flooring, new deck, and new fencing, creating a clean and modern feel from the moment you walk in. The main level offers a spacious and comfortable layout designed for both everyday living and entertaining. The living area flows seamlessly into the kitchen and dining space, creating an open and connected feel filled with natural light. The kitchen is both functional and inviting, featuring stainless steel appliances, abundant cabinet storage, generous counter space, and a layout that makes cooking and hosting easy. A convenient powder room on the main level adds practicality for guests and daily use. Upstairs, you’ll find two spacious bedrooms with great closet space and an updated bathroom with fresh finishes and a bright, clean feel. One of the standout features of this property is the private fenced front patio area, offering a rare sense of privacy and a great outdoor space for relaxing, grilling, enjoying your morning coffee, or spending time with pets. The newly updated deck and fencing further enhance the outdoor living experience while adding to the overall appeal of the home. Additional conveniences include one attached, shared garage parking space plus an additional parking permit for the community lot, providing flexibility for owners and guests alike. With its thoughtful updates, functional floorplan, private outdoor space, and unbeatable location close to medical campuses, public transportation, restaurants, entertainment, and more, this home is an excellent opportunity for anyone seeking low maintenance living with style and convenience.
HelloCondo Is The #1 Condo Search Platform And Real Estate Recommendation Engine. Search, Find And Buy The Perfect Condo And Get Matched With The Best Agents. Finding A Condo Has Never Been So Easy.