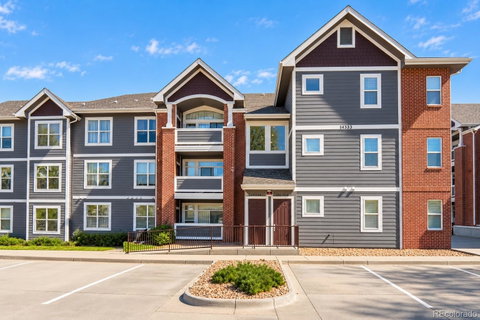
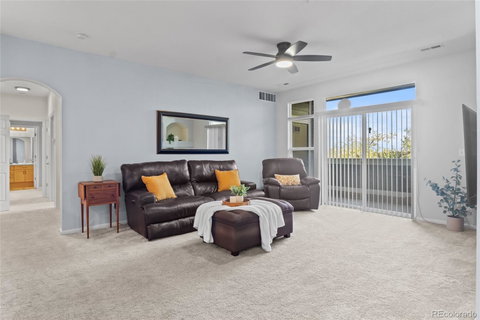
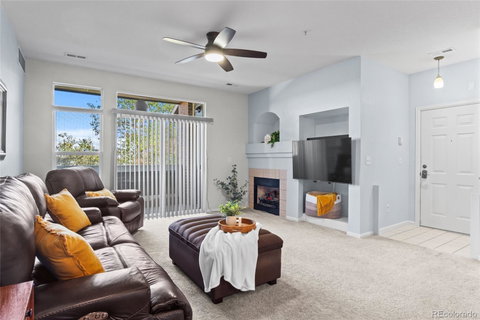
TRAILSIDE CONDO WITH A DEEDED GARAGE! Offered at $260,000, this spacious 2-bedroom, 2-bath home offers 1,299 square feet of comfortable single-level living in Cherry Grove East, with a peaceful setting backing to a greenbelt, community path and the High Line Canal Trail. Inside, the bright, open living area features large windows, a fireplace, built-in architectural niches and easy flow to the dining area and kitchen. The kitchen offers generous cabinetry, ample counter space and a breakfast-bar pass-through. The primary suite includes a private bath and large windows overlooking mature greenery, while the second bedroom and bath provide flexibility for guests, a home office or everyday living.
Step outside to the covered back patio, positioned directly along the community path for easy access to walking, jogging and biking. A storage closet and separate utility closet off the deck add valuable function. The deeded garage provides dedicated parking, and residents also enjoy a community pool and tennis courts.
For commuters and travelers, the location offers easy access to I-225 and the nearby 2nd & Abilene R Line station, with connections toward the Denver Tech Center and CU Anschutz Medical Campus. Continue to Peoria Station to connect with the A Line to Denver International Airport or Union Station. Shopping, dining and entertainment are also close by. With trails just outside, transit nearby and convenient access around the metro area, this home combines space, recreation and low-maintenance living in a well-connected Aurora location.
Description
TRAILSIDE CONDO WITH A DEEDED GARAGE! Offered at $260,000, this spacious 2-bedroom, 2-bath home offers 1,299 square feet of comfortable single-level living in Cherry Grove East, with a peaceful setting backing to a greenbelt, community path and the High Line Canal Trail. Inside, the bright, open living area features large windows, a fireplace, built-in architectural niches and easy flow to the dining area and kitchen. The kitchen offers generous cabinetry, ample counter space and a breakfast-bar pass-through. The primary suite includes a private bath and large windows overlooking mature greenery, while the second bedroom and bath provide flexibility for guests, a home office or everyday living.
Step outside to the covered back patio, positioned directly along the community path for easy access to walking, jogging and biking. A storage closet and separate utility closet off the deck add valuable function. The deeded garage provides dedicated parking, and residents also enjoy a community pool and tennis courts.
For commuters and travelers, the location offers easy access to I-225 and the nearby 2nd & Abilene R Line station, with connections toward the Denver Tech Center and CU Anschutz Medical Campus. Continue to Peoria Station to connect with the A Line to Denver International Airport or Union Station. Shopping, dining and entertainment are also close by. With trails just outside, transit nearby and convenient access around the metro area, this home combines space, recreation and low-maintenance living in a well-connected Aurora location.
TRAILSIDE CONDO WITH A DEEDED GARAGE! Offered at $260,000, this spacious 2-bedroom, 2-bath home offers 1,299 square feet of comfortable single-level living in Cherry Grove East, with a peaceful setting backing to a greenbelt, community path and the High Line Canal Trail. Inside, the bright, open living area features large windows, a fireplace, built-in architectural niches and easy flow to the dining area and kitchen. The kitchen offers generous cabinetry, ample counter space and a breakfast-bar pass-through. The primary suite includes a private bath and large windows overlooking mature greenery, while the second bedroom and bath provide flexibility for guests, a home office or everyday living.
Step outside to the covered back patio, positioned directly along the community path for easy access to walking, jogging and biking. A storage closet and separate utility closet off the deck add valuable function. The deeded garage provides dedicated parking, and residents also enjoy a community pool and tennis courts.
For commuters and travelers, the location offers easy access to I-225 and the nearby 2nd & Abilene R Line station, with connections toward the Denver Tech Center and CU Anschutz Medical Campus. Continue to Peoria Station to connect with the A Line to Denver International Airport or Union Station. Shopping, dining and entertainment are also close by. With trails just outside, transit nearby and convenient access around the metro area, this home combines space, recreation and low-maintenance living in a well-connected Aurora location.
Description
TRAILSIDE CONDO WITH A DEEDED GARAGE! Offered at $260,000, this spacious 2-bedroom, 2-bath home offers 1,299 square feet of comfortable single-level living in Cherry Grove East, with a peaceful setting backing to a greenbelt, community path and the High Line Canal Trail. Inside, the bright, open living area features large windows, a fireplace, built-in architectural niches and easy flow to the dining area and kitchen. The kitchen offers generous cabinetry, ample counter space and a breakfast-bar pass-through. The primary suite includes a private bath and large windows overlooking mature greenery, while the second bedroom and bath provide flexibility for guests, a home office or everyday living.
Step outside to the covered back patio, positioned directly along the community path for easy access to walking, jogging and biking. A storage closet and separate utility closet off the deck add valuable function. The deeded garage provides dedicated parking, and residents also enjoy a community pool and tennis courts.
For commuters and travelers, the location offers easy access to I-225 and the nearby 2nd & Abilene R Line station, with connections toward the Denver Tech Center and CU Anschutz Medical Campus. Continue to Peoria Station to connect with the A Line to Denver International Airport or Union Station. Shopping, dining and entertainment are also close by. With trails just outside, transit nearby and convenient access around the metro area, this home combines space, recreation and low-maintenance living in a well-connected Aurora location.
HelloCondo Is The #1 Condo Search Platform And Real Estate Recommendation Engine. Search, Find And Buy The Perfect Condo And Get Matched With The Best Agents. Finding A Condo Has Never Been So Easy.